
Interior Design
SBA Law
Law office interior
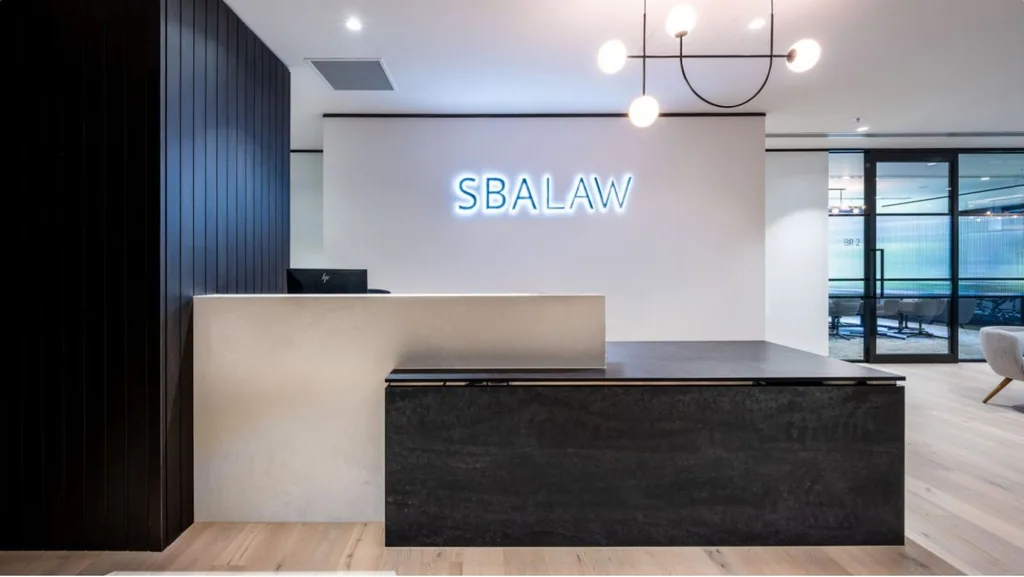
A full-floor law office in the Melbourne CBD where timber, stone and reeded glass give each room privacy without closing it off from the light.
- Sector
- Workplace
- Type
- Commercial
- Location
- Melbourne CBD, VIC
- Status
- Built
- Sector
- Workplace
- Type
- Commercial
- Location
- Melbourne CBD, VIC
- Status
- Built
The project
Context. SBA Law has advised Australian businesses and private clients since 1947. This project fitted out a full floor of about 1,500 square metres in the Melbourne CBD for the firm's team.
A CBD law office with an industrial base and a restrained material palette. Timber flooring carries warmth through the floor, polished stone to reception gives the arrival more weight, and reeded glass provides privacy while keeping light moving between rooms.
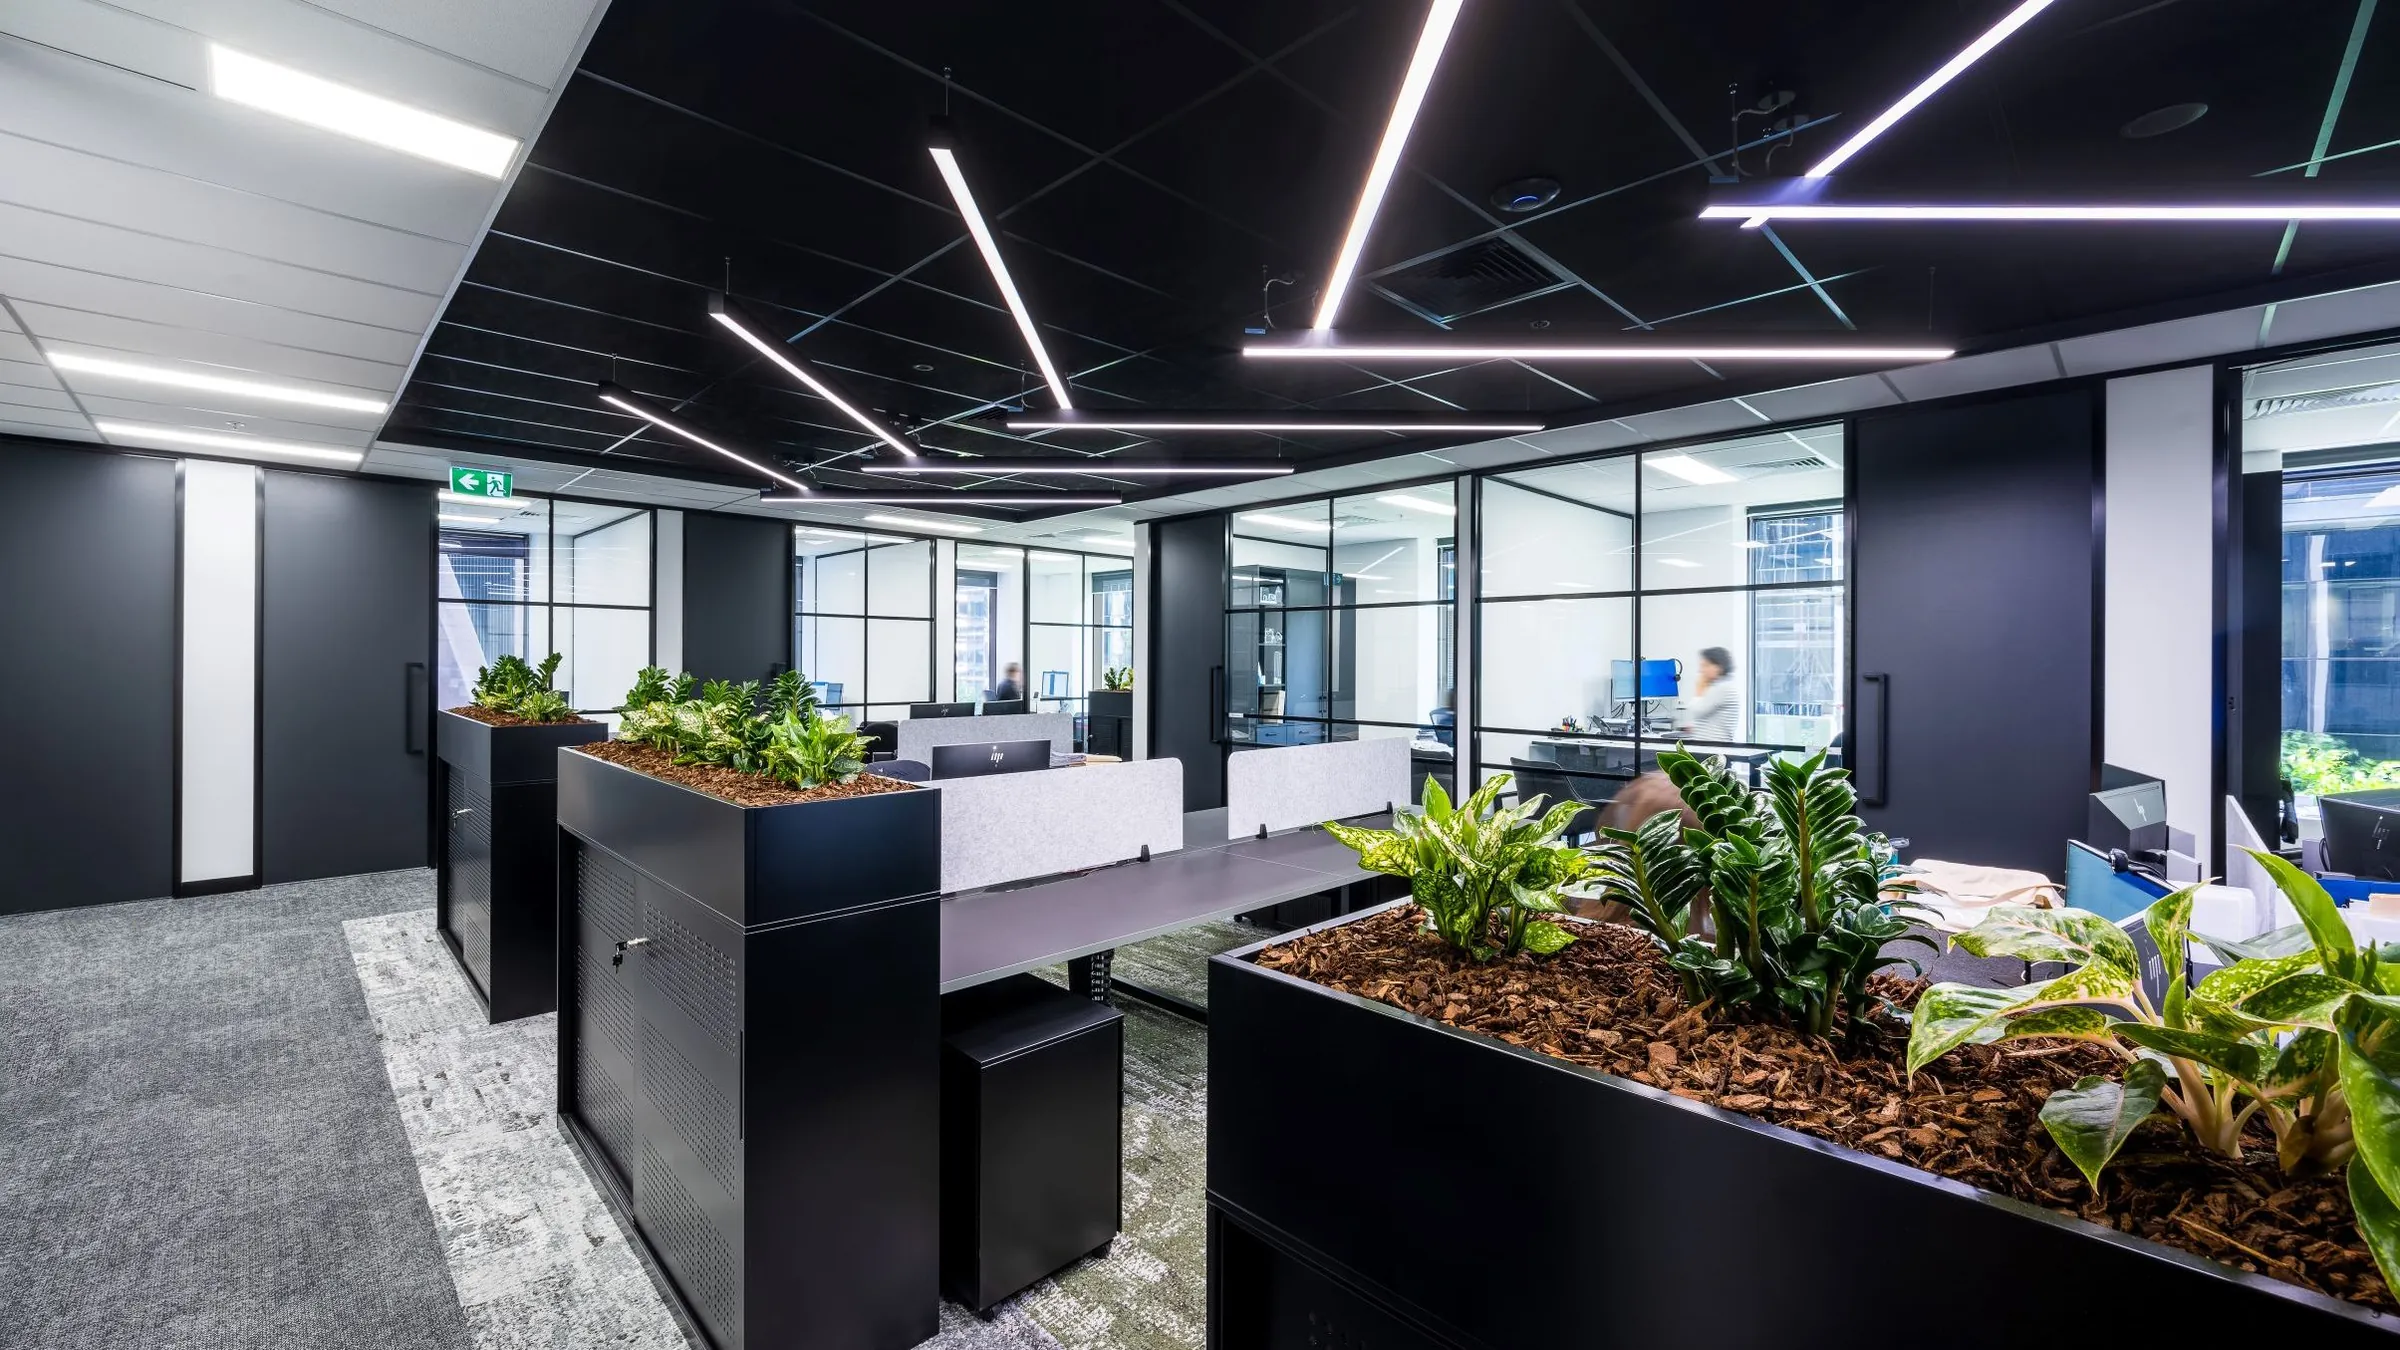
Planning. Open-plan work areas sit at the centre of the floor, surrounded by private offices, so people move between the two through the day. Changes in carpet and custom overhead lighting mark the shared zones, and a full floor brings natural light to every working area.
Arrival. Visitors are met by a stone reception desk under a pearlescent feature pendant. Reeded glass to the meeting rooms gives client meetings privacy while keeping the light.
In the kitchen, planting is integrated into the overhead lighting to make the staff area a place people will actually use. A long stone island gives every team a reason to gather at the break.
Partitions. Timber panelling and glazed partitions keep sightlines open while maintaining acoustic separation between rooms.
- Builder
- Canopy Fitouts (design and construct)
Related reading
- Commercial Interior Designers & Fitout Companies in Melbourne: 20 Firms to Know in 2026Comparing commercial interior designers and fitout companies in Melbourne? This 2026 directory covers 20 Design, workplace and fitout firms and explains how their service models differ.
- Why furniture planning should happen before your electrical plan is finalisedPlanning a renovation? Your furniture layout should usually be resolved before power, lighting and major joinery positions are finalised. Here's why.
- Before signing a commercial lease in Melbourne, test the brief against the tenancyConsidering a commercial tenancy? Here is what we would test before committing to the space, from planning and circulation to existing fitout and services.
Tell us about the space
Share the address or plans, the timing and what the space needs to do.