
Interior Design
Lofts Quarries
Office interior
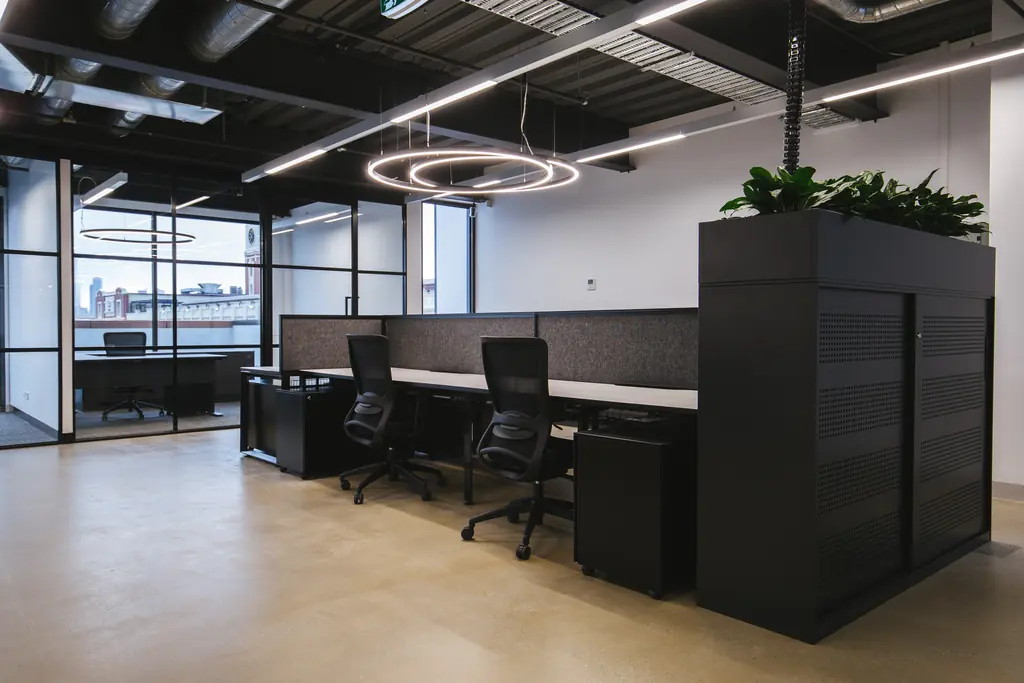
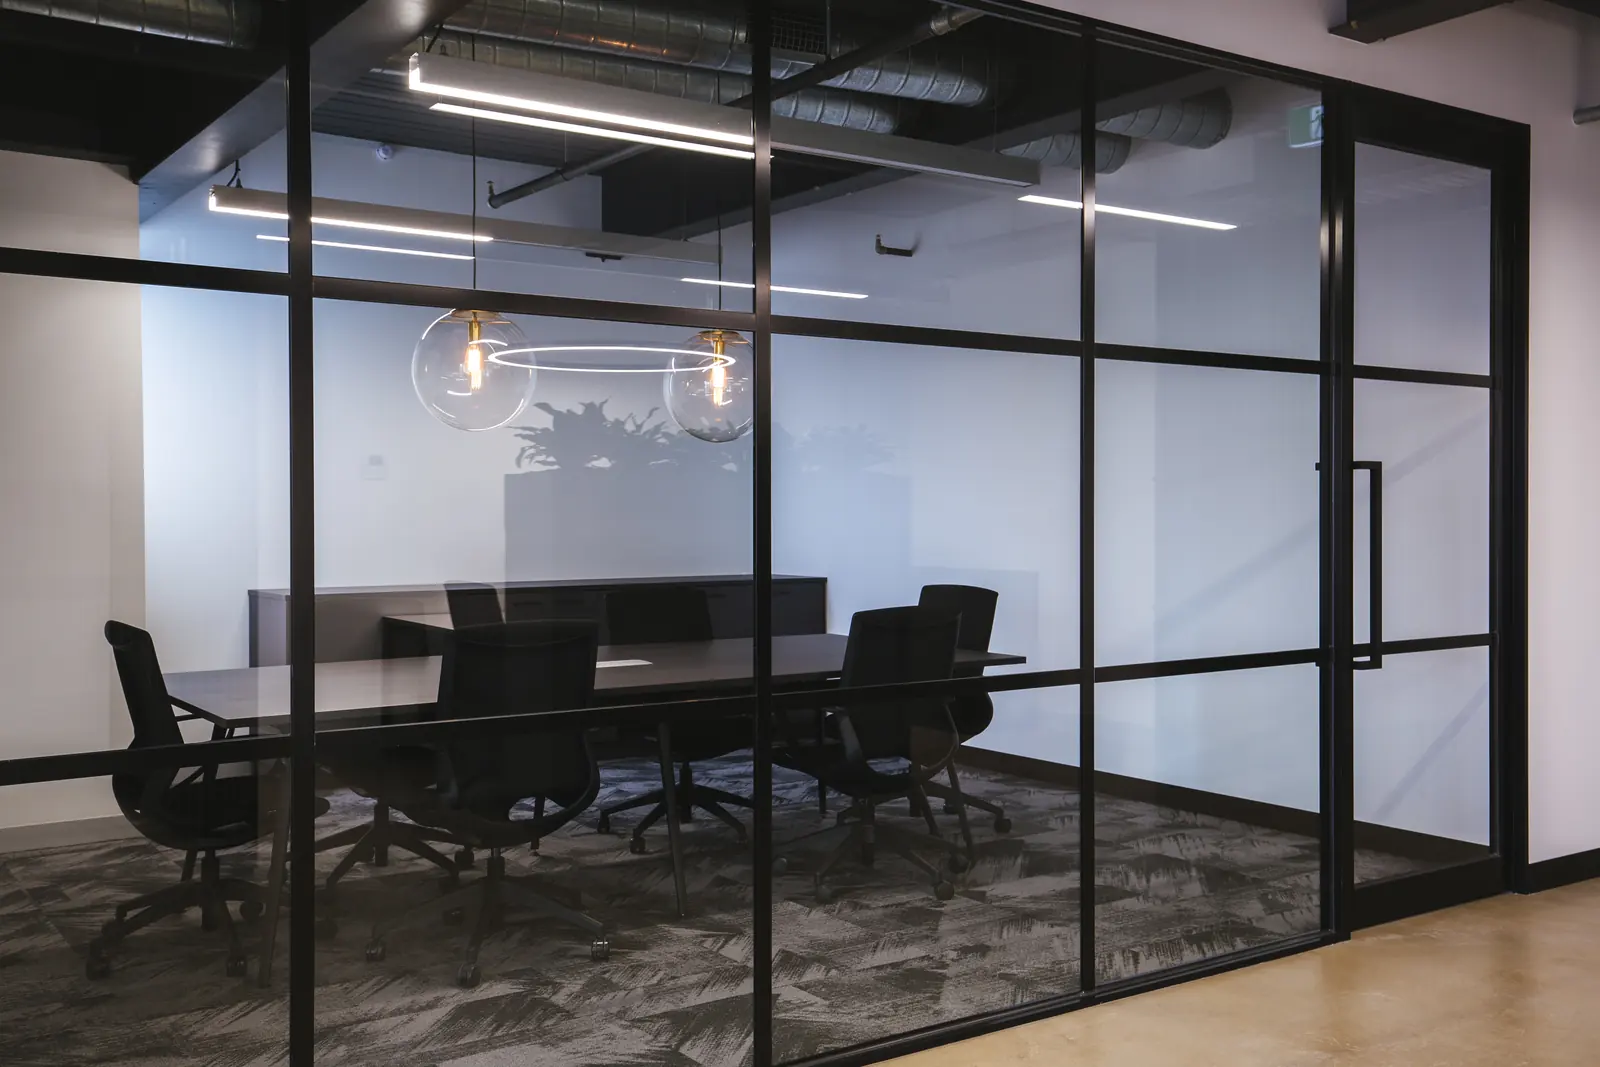
A workplace that retains the industrial character of the building while lifting the standard of finish.
- Sector
- Workplace
- Type
- Commercial
- Location
- Cremorne, VIC
- Year
- 2023
- Status
- Built
- Sector
- Workplace
- Type
- Commercial
- Location
- Cremorne, VIC
- Year
- 2023
- Status
- Built
The project
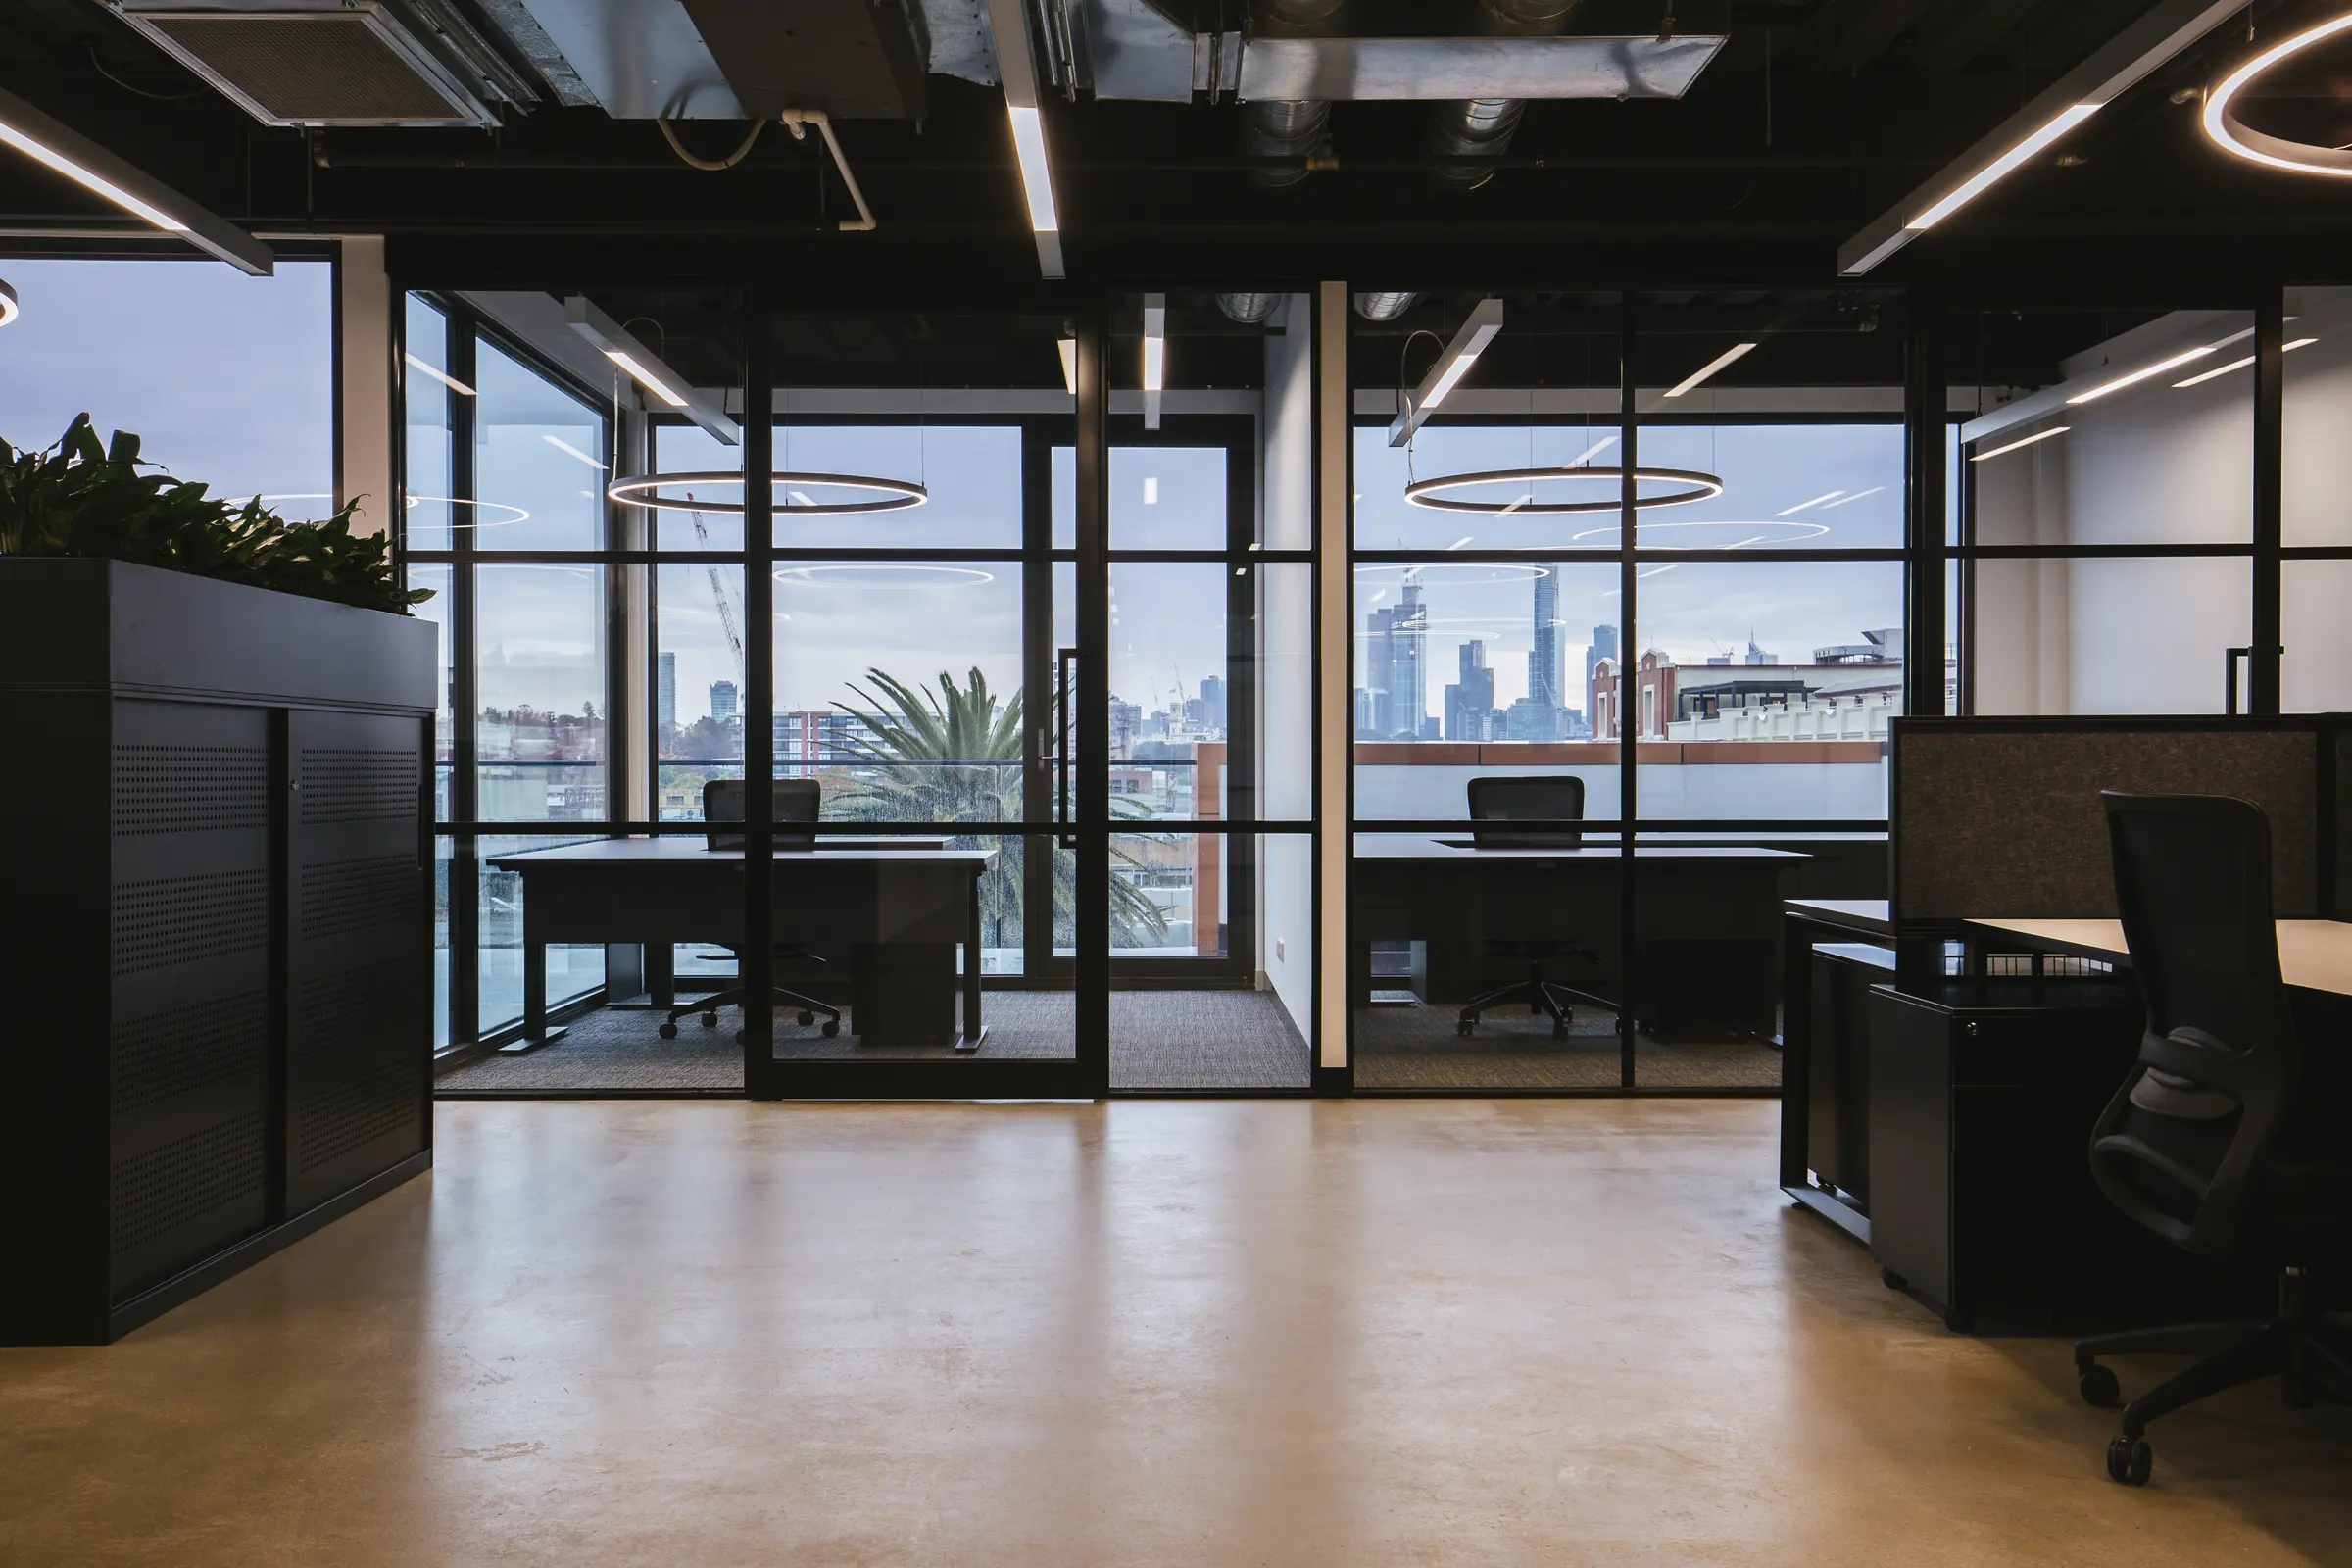
Context. Lofts Quarries supplies quarry products to Melbourne's concrete recyclers and scoria distributors. Its office spans two floors overlooking the former Bryant & May factory in Cremorne, and the brief was to connect the two floors, visually and in how they work, while respecting the building's industrial heritage.
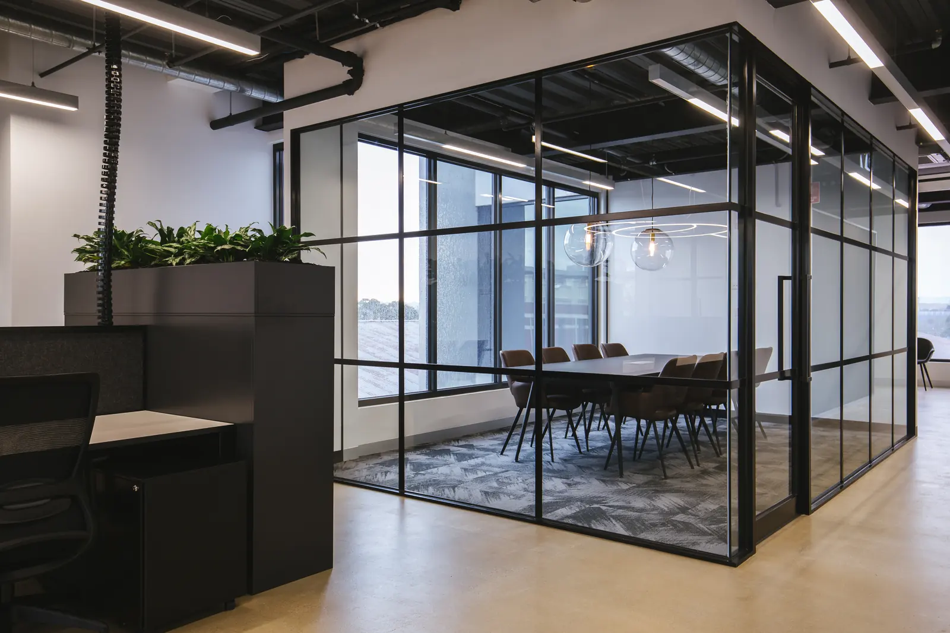
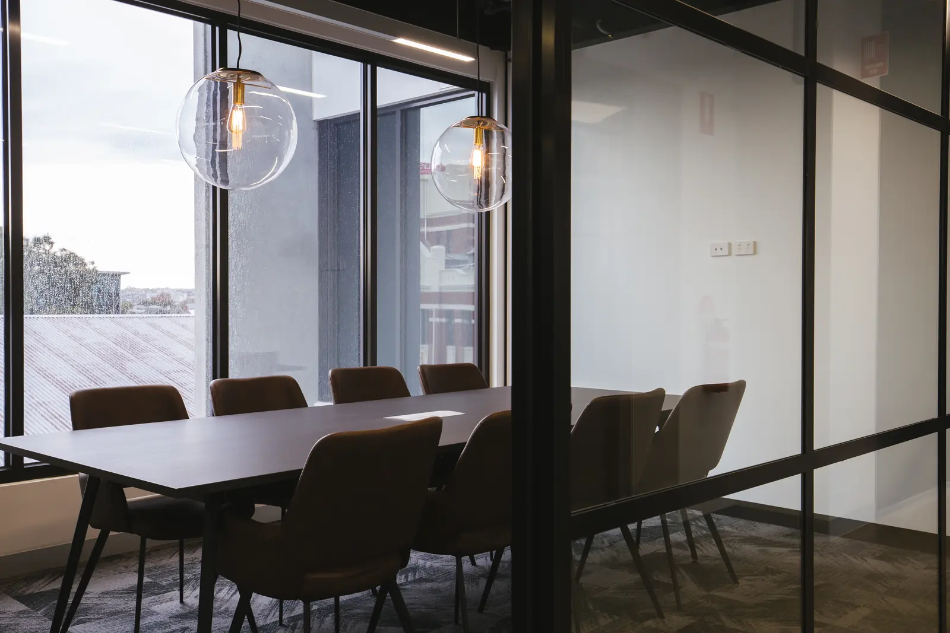
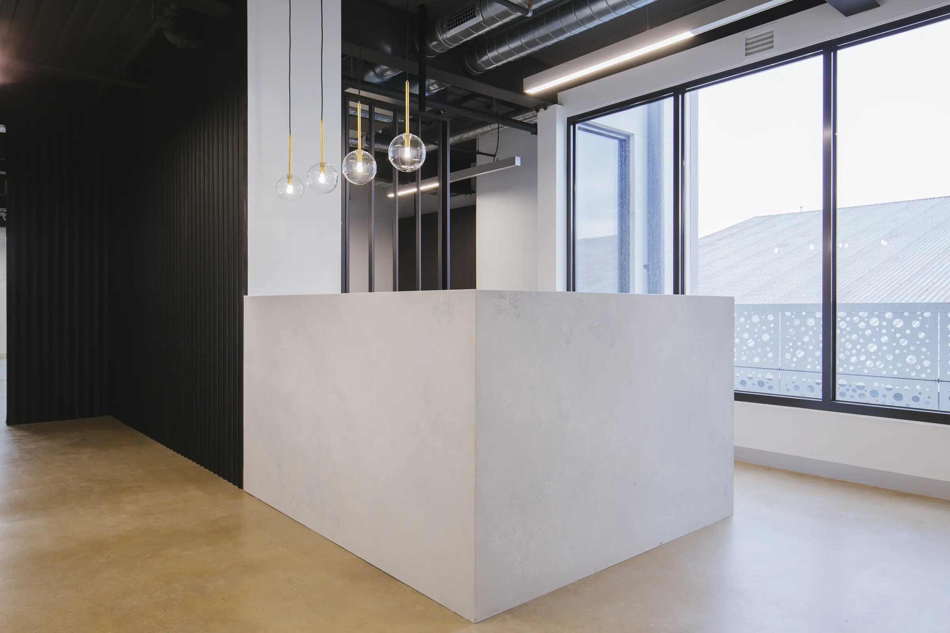
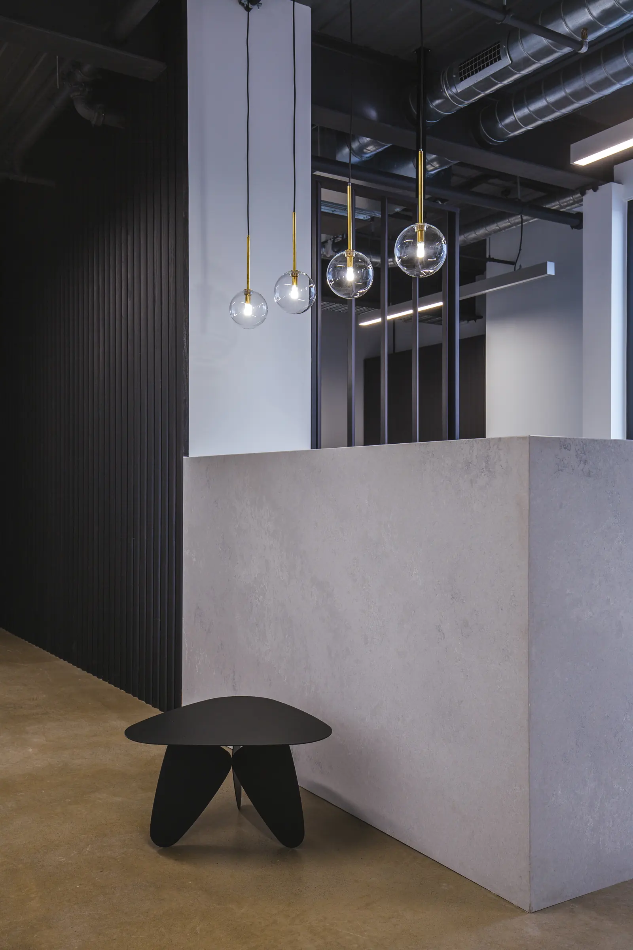
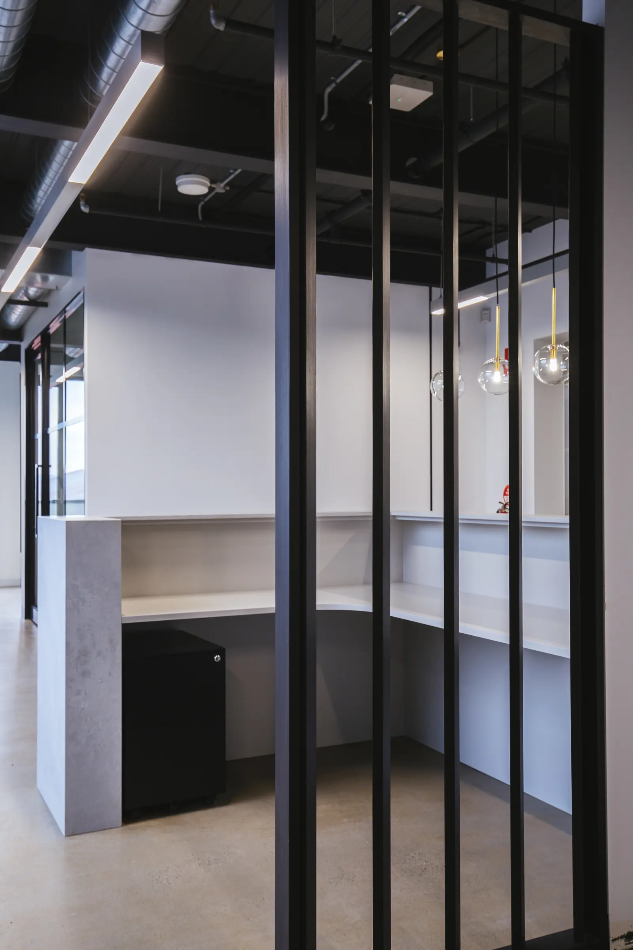
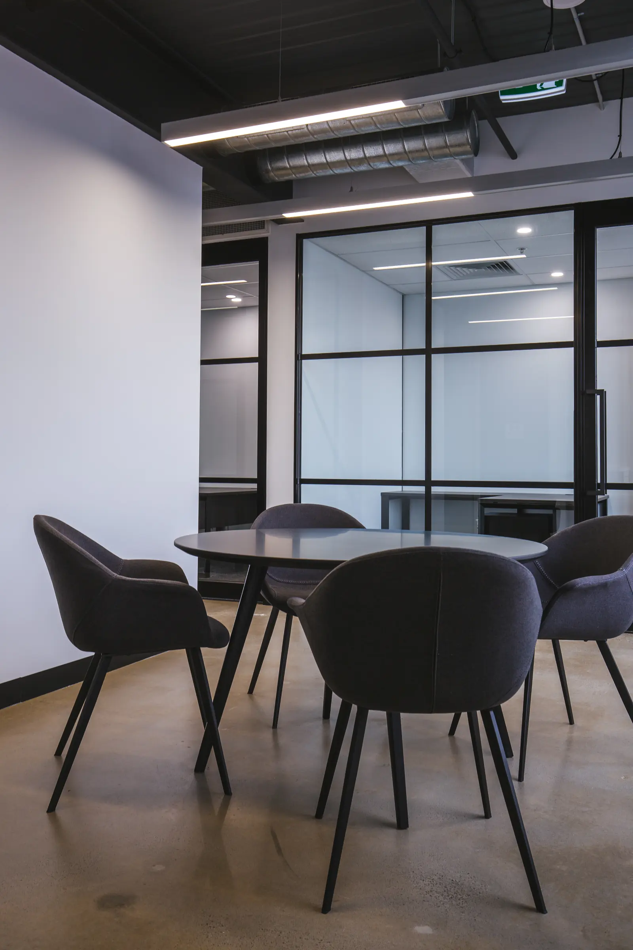
A workplace that retains the industrial character of the building while lifting the standard of finish. Blackened timber, polished concrete and natural stone set the material base, with brass detailing, planting and selected furniture softening it. Sightlines stay open between teams without losing acoustic separation.
Approach. Finishes were chosen for durability and natural character, relating the office back to a business built on stone and aggregate. Feature lighting and selected furniture sit against the polished concrete floors to make the space warmer.
Materials. Blackened timber, polished concrete and natural stone, softened by brass detailing and planting.
Materials and details
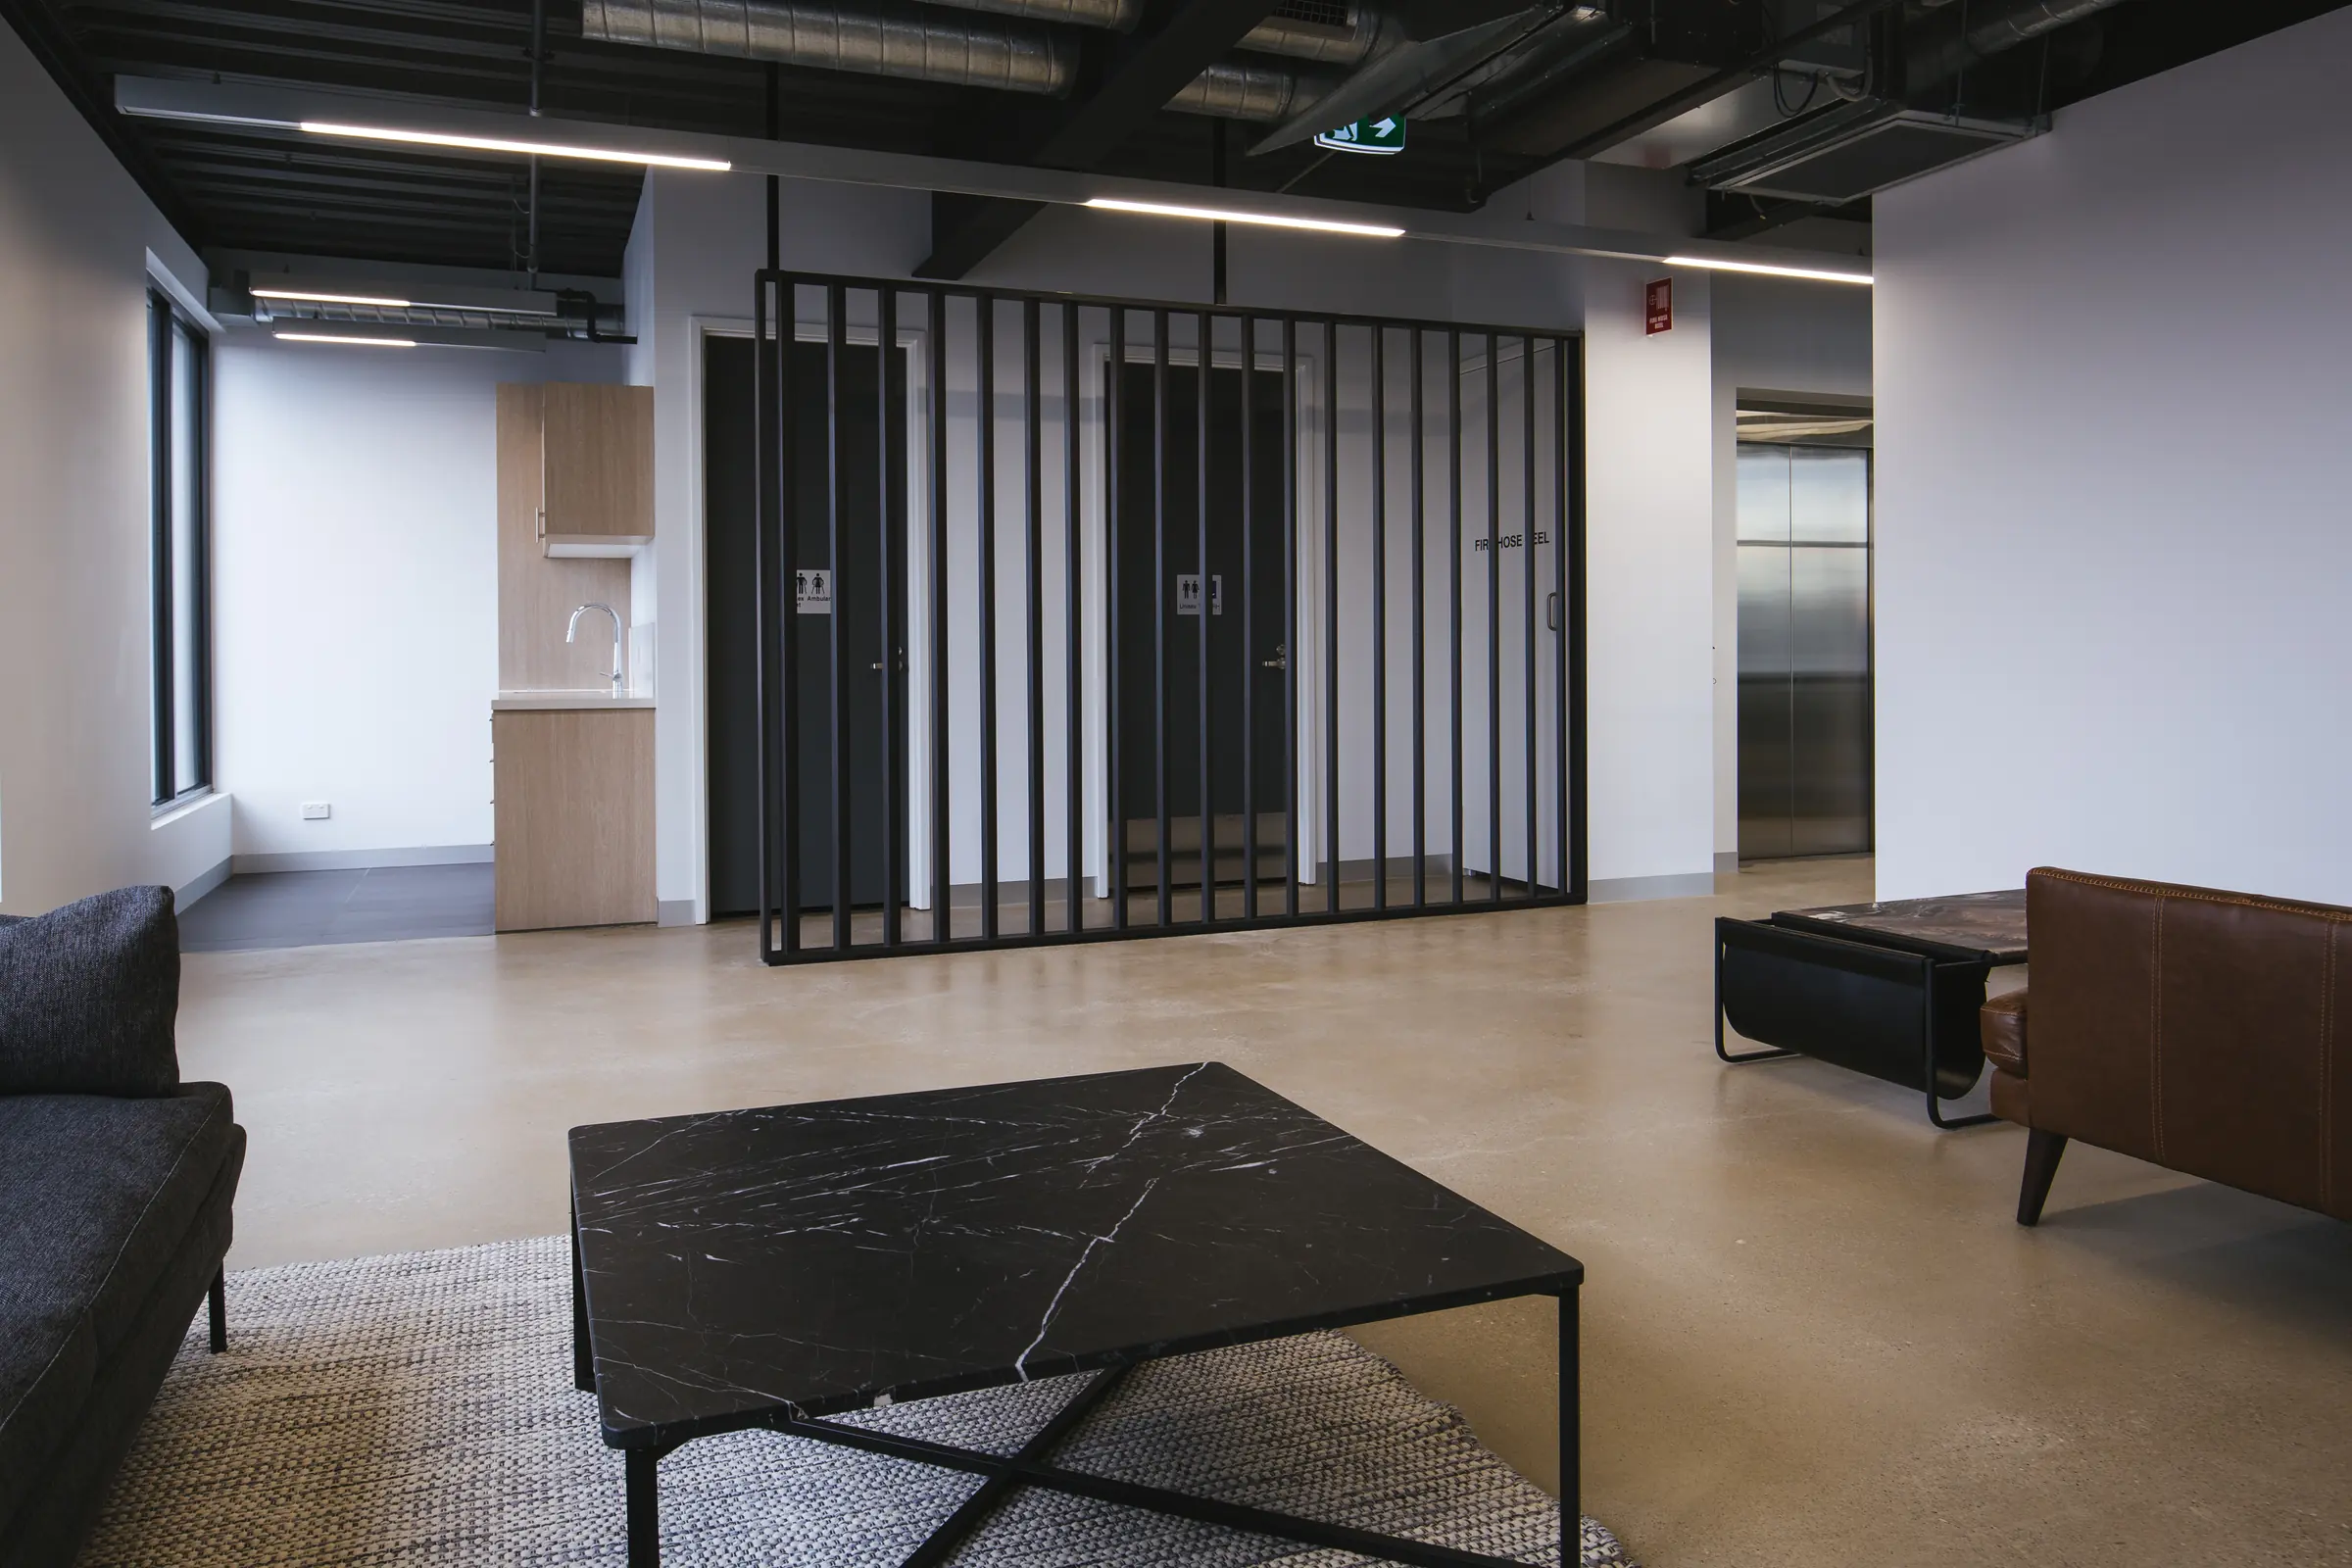
Close-ups of the finishes, joinery and the junctions between them.
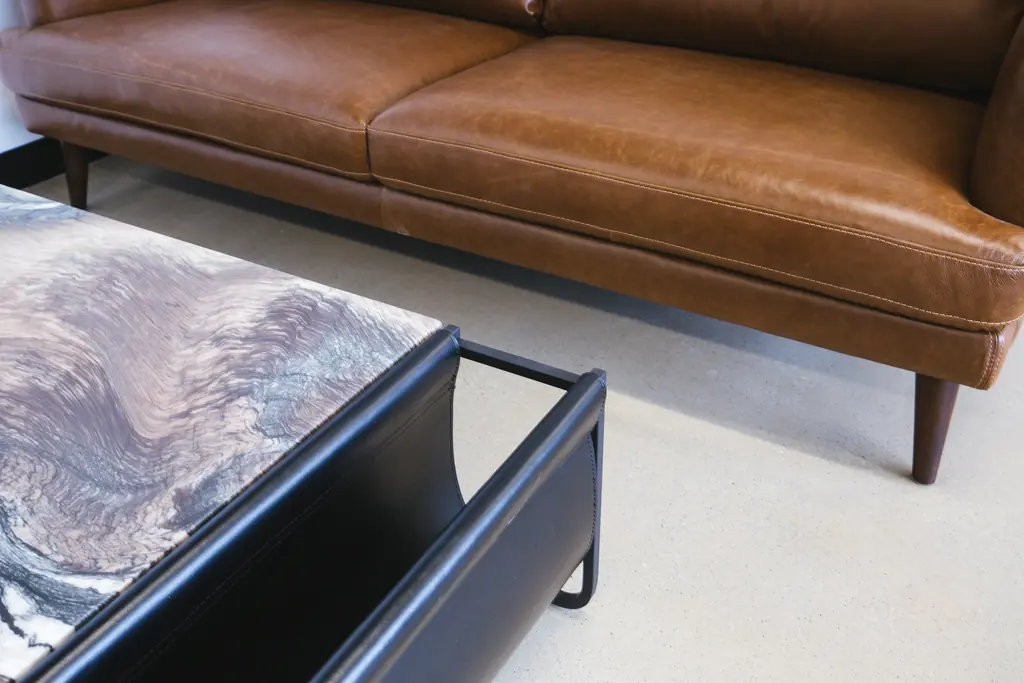
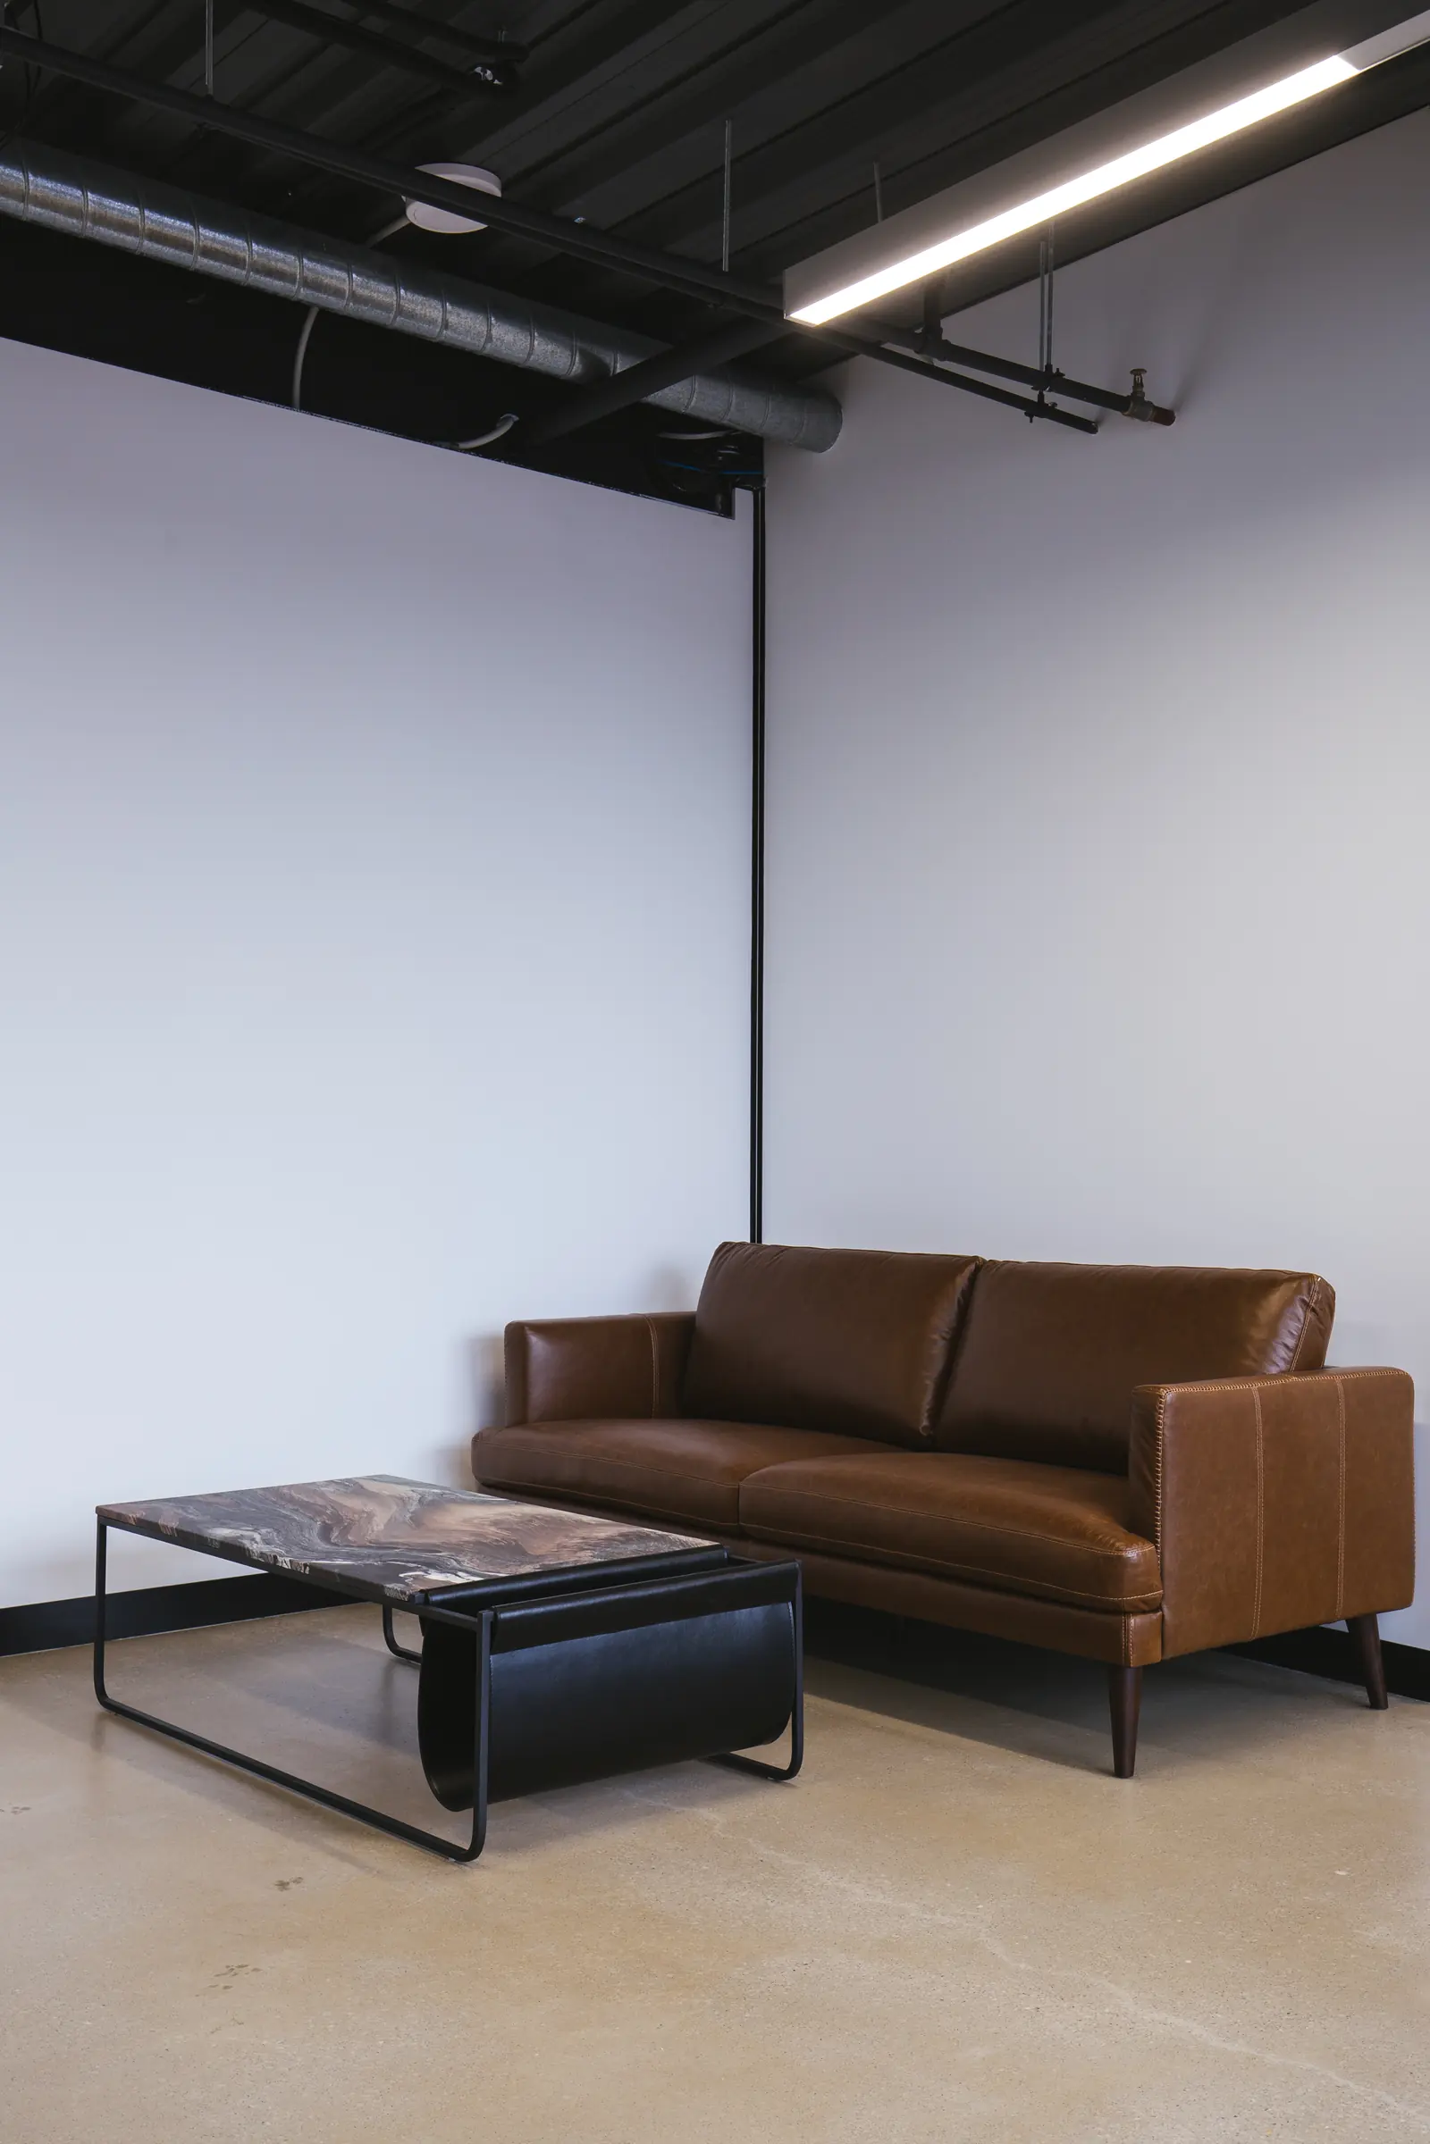
M01Leather, marbled stone and black steel
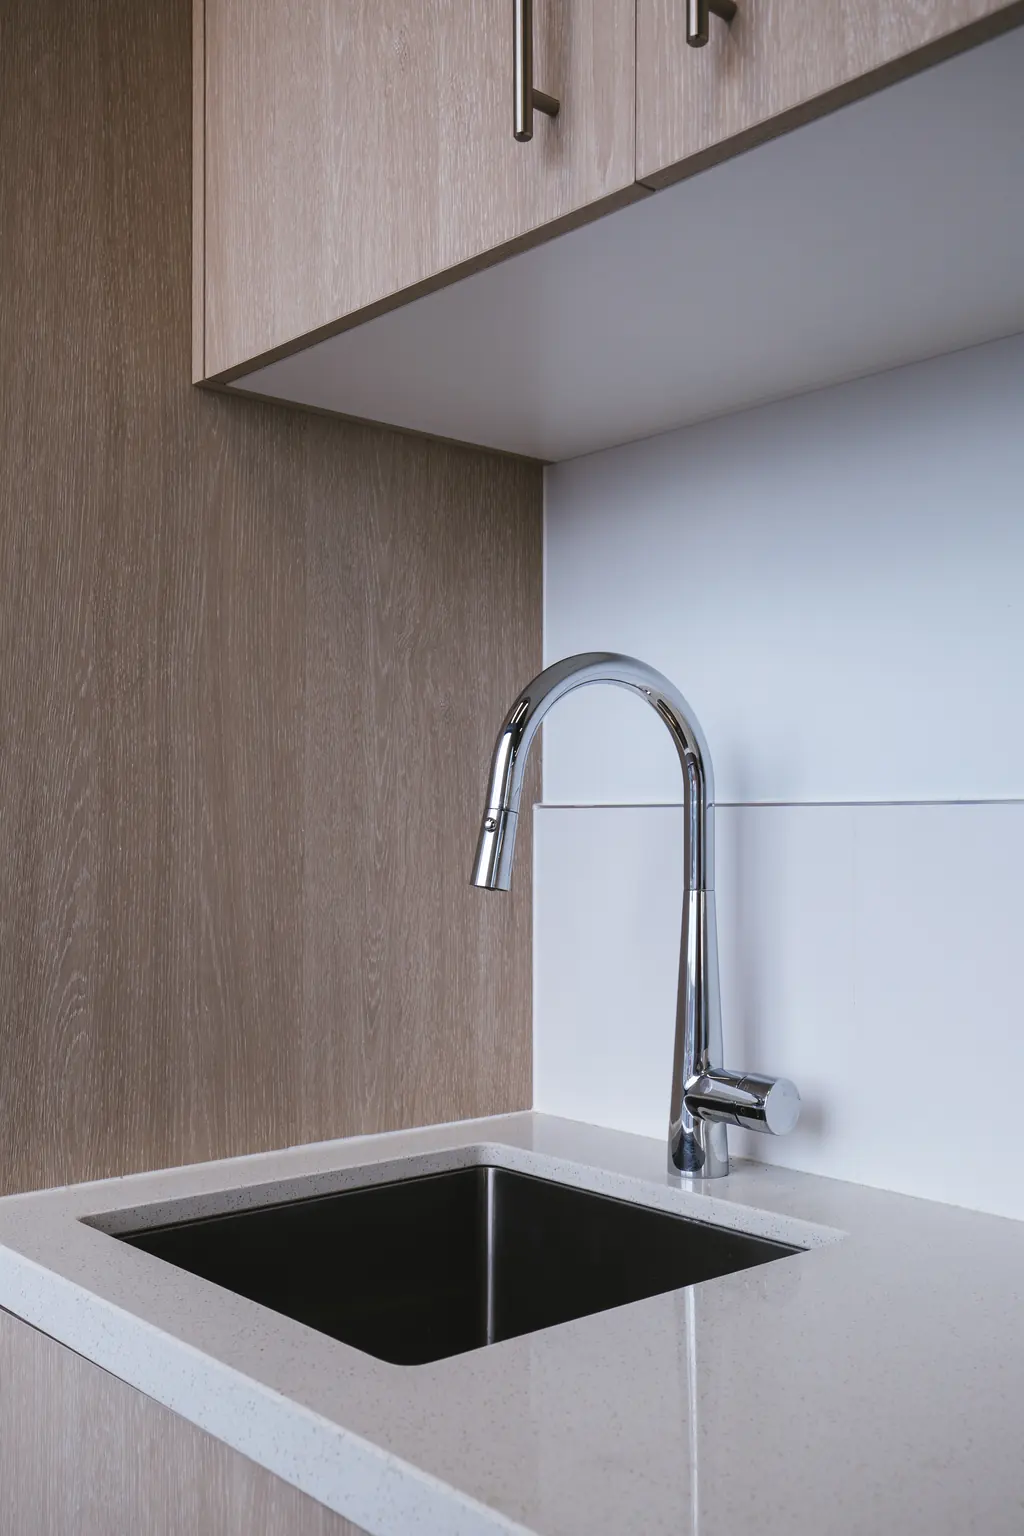
M02Timber-veneer kitchenette with stone top
Lofts Quarries
- Builder
- Canopy Fitouts (design and construct)
Related reading
- Commercial Interior Designers & Fitout Companies in Melbourne: 20 Firms to Know in 2026Comparing commercial interior designers and fitout companies in Melbourne? This 2026 directory covers 20 Design, workplace and fitout firms and explains how their service models differ.
- Why furniture planning should happen before your electrical plan is finalisedPlanning a renovation? Your furniture layout should usually be resolved before power, lighting and major joinery positions are finalised. Here's why.
- Before signing a commercial lease in Melbourne, test the brief against the tenancyConsidering a commercial tenancy? Here is what we would test before committing to the space, from planning and circulation to existing fitout and services.
Tell us about the space
Share the address or plans, the timing and what the space needs to do.