
Interior Design
Guest Group
Head office interior
A workplace planned around how the teams move and work together, with the industrial character of the building softened rather than removed.
- Sector
- Workplace
- Type
- Commercial
- Location
- Keysborough, VIC
- Year
- 2023
- Status
- Built
- Sector
- Workplace
- Type
- Commercial
- Location
- Keysborough, VIC
- Year
- 2023
- Status
- Built
How the project was decided
01
Softening the building
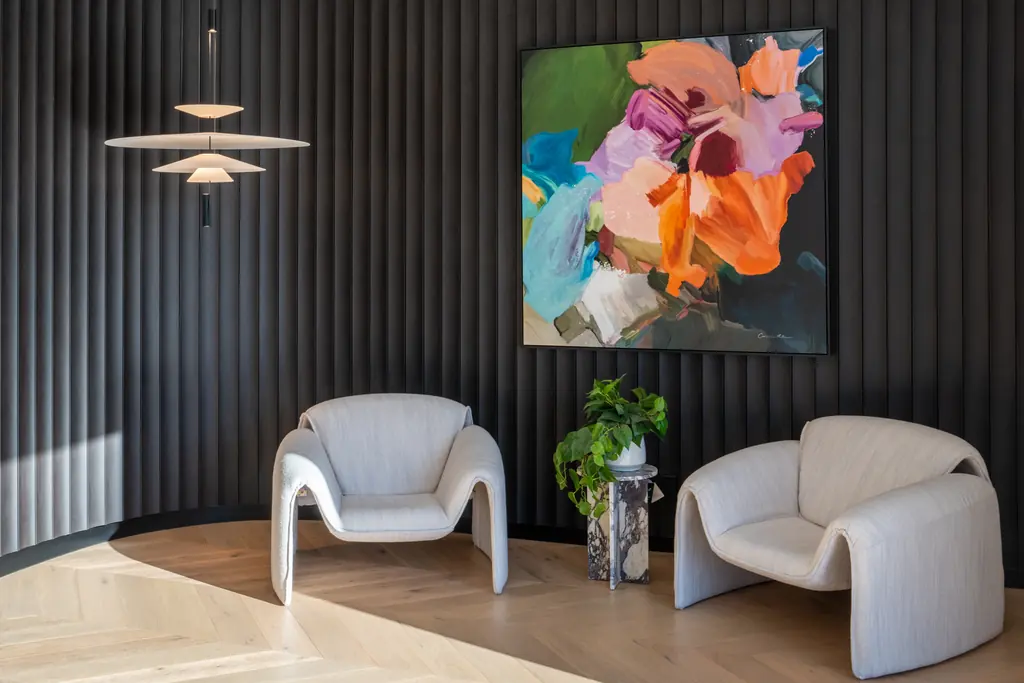
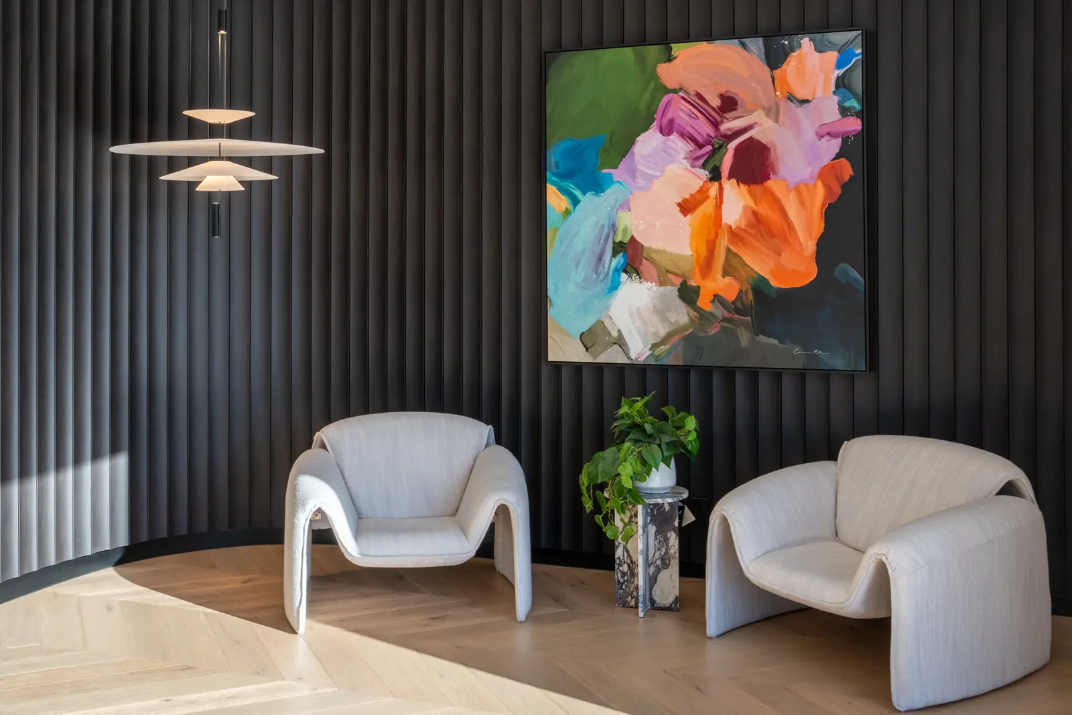
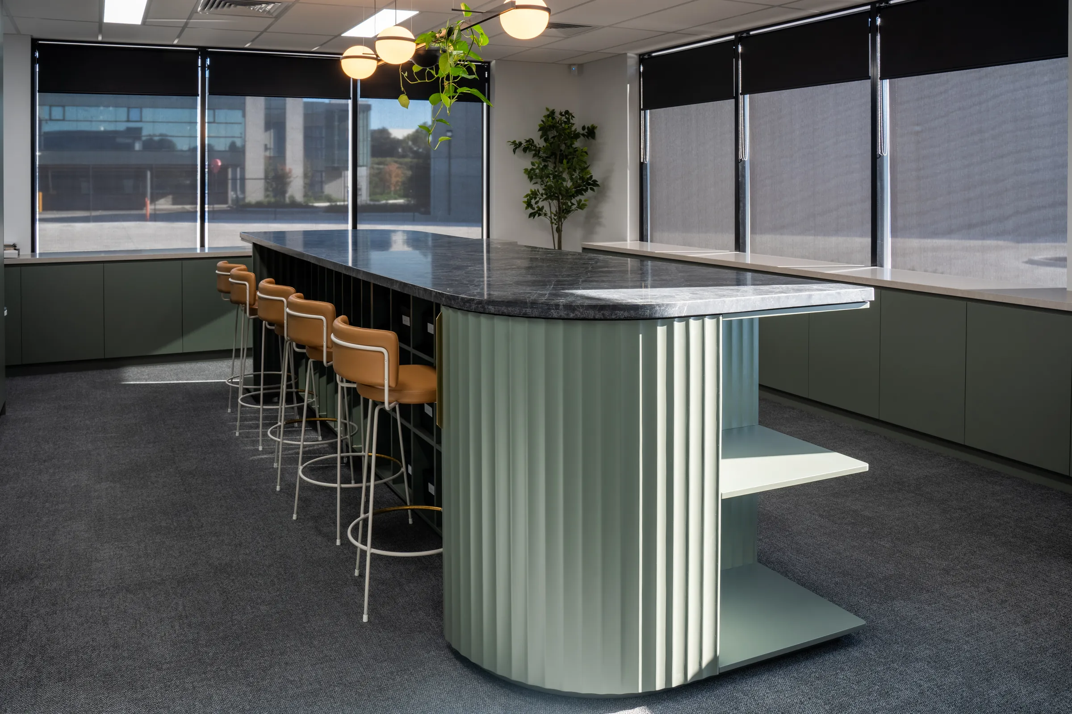
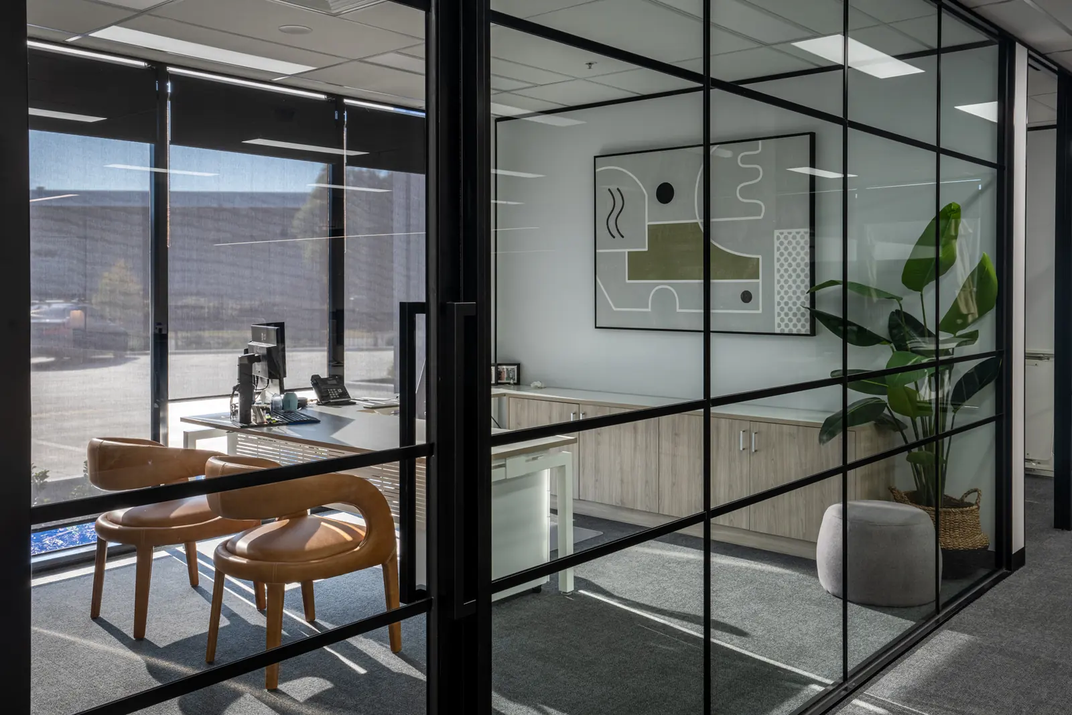
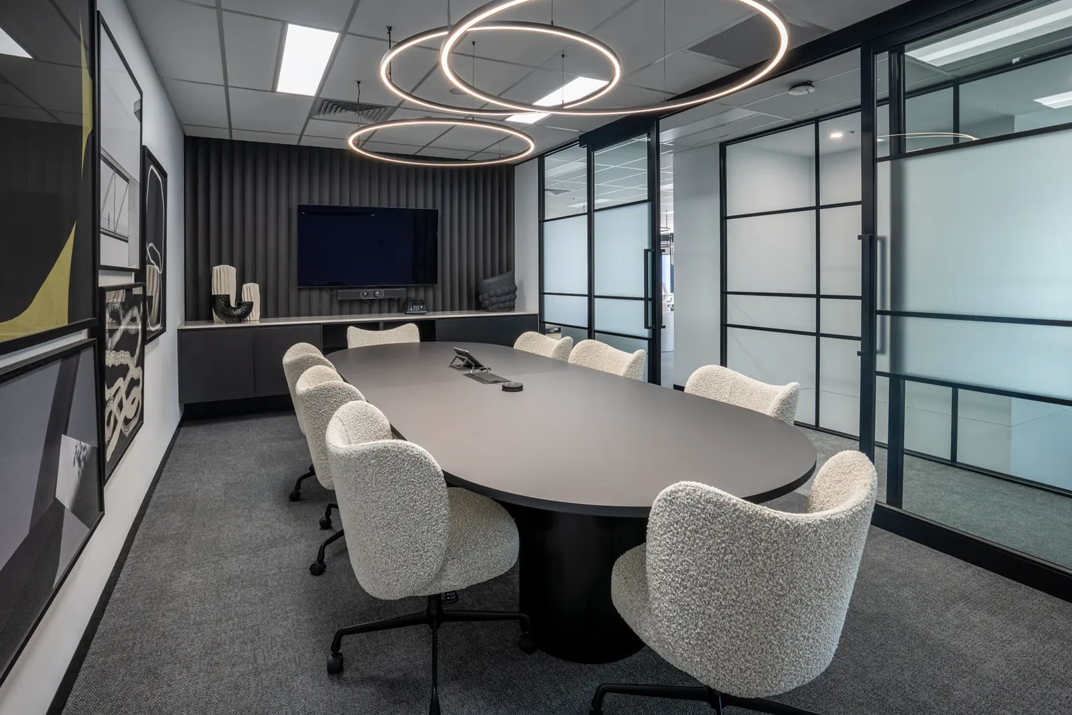
A workplace planned around how the teams move and work together, with the industrial character of the building softened rather than removed. Charcoal timber panelling, fluted glazing, warm timber, natural stone and restrained brass set the material identity, and curved forms through the entry make the arrival less abrupt.
02
Light and amenity on both levels
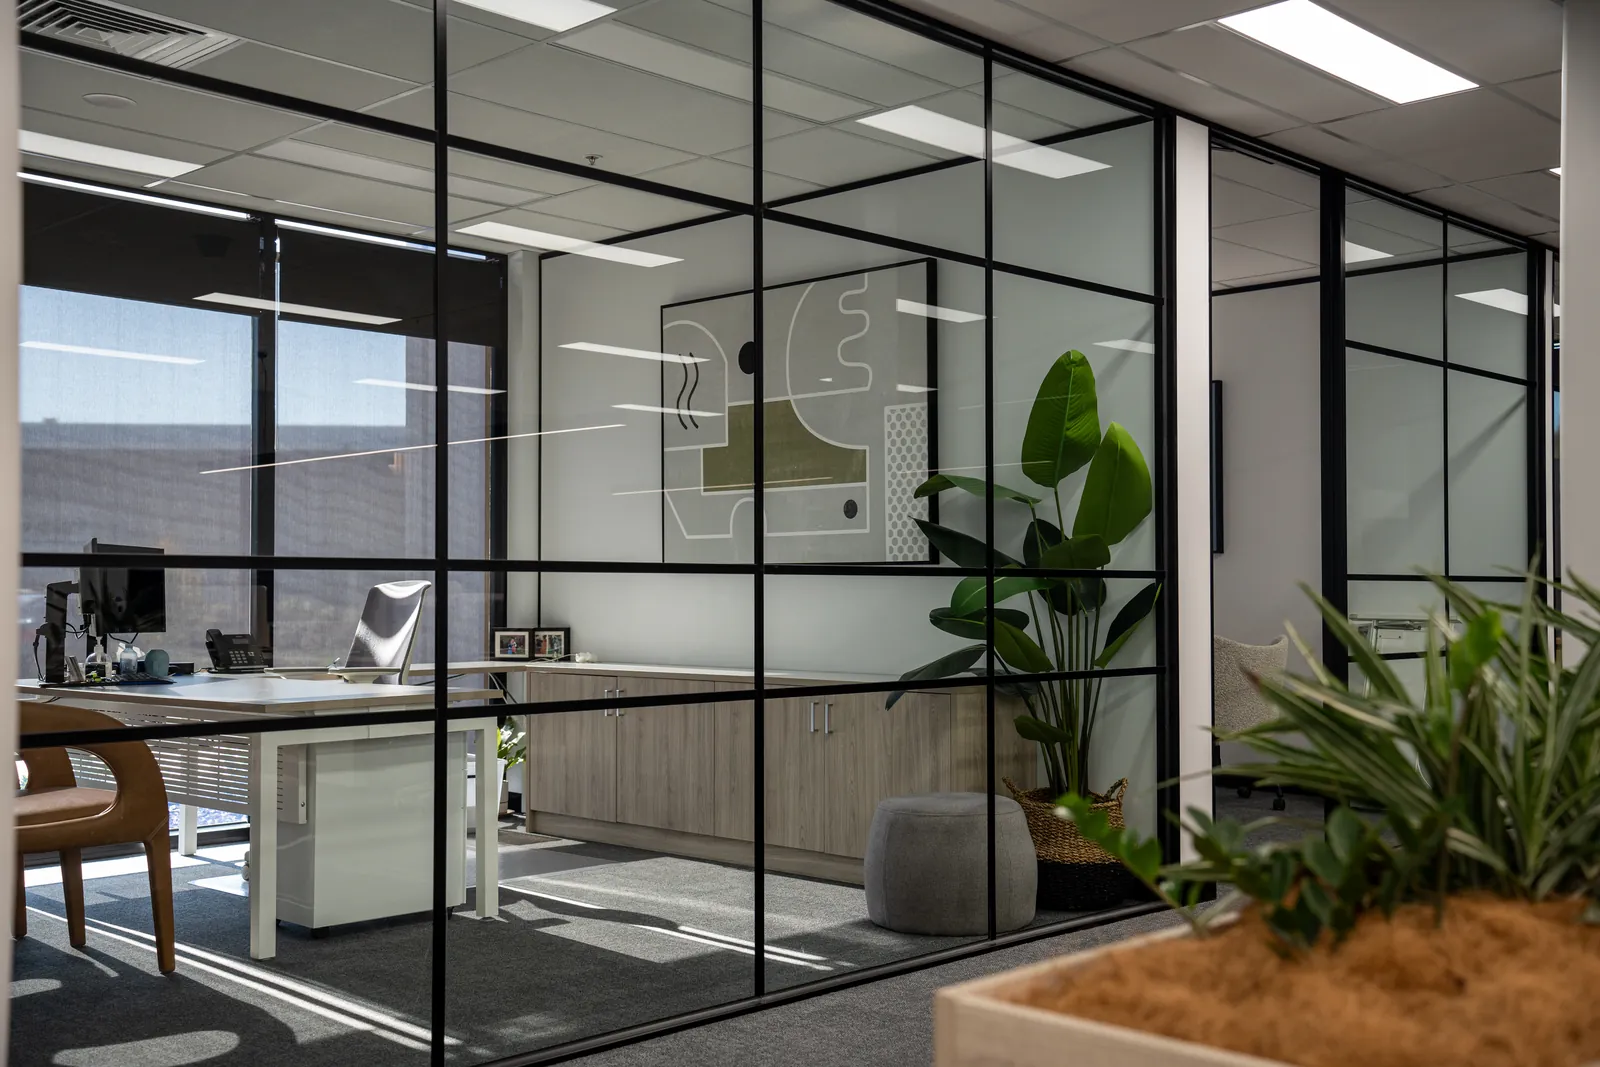
The ground floor supports both client interaction and day to day team use, with workstations and internal offices positioned to make the most of natural light. Tea points, breakout areas and shared kitchens are spread across both levels, so staff on either floor have them close by.
Context. Guest Group has styled and furnished homes and commercial spaces across Australia for close to a century, and its clients include large project home builders. The office had to show those clients the same eye for interiors Guest Group sells, while working for teams spread across two levels.
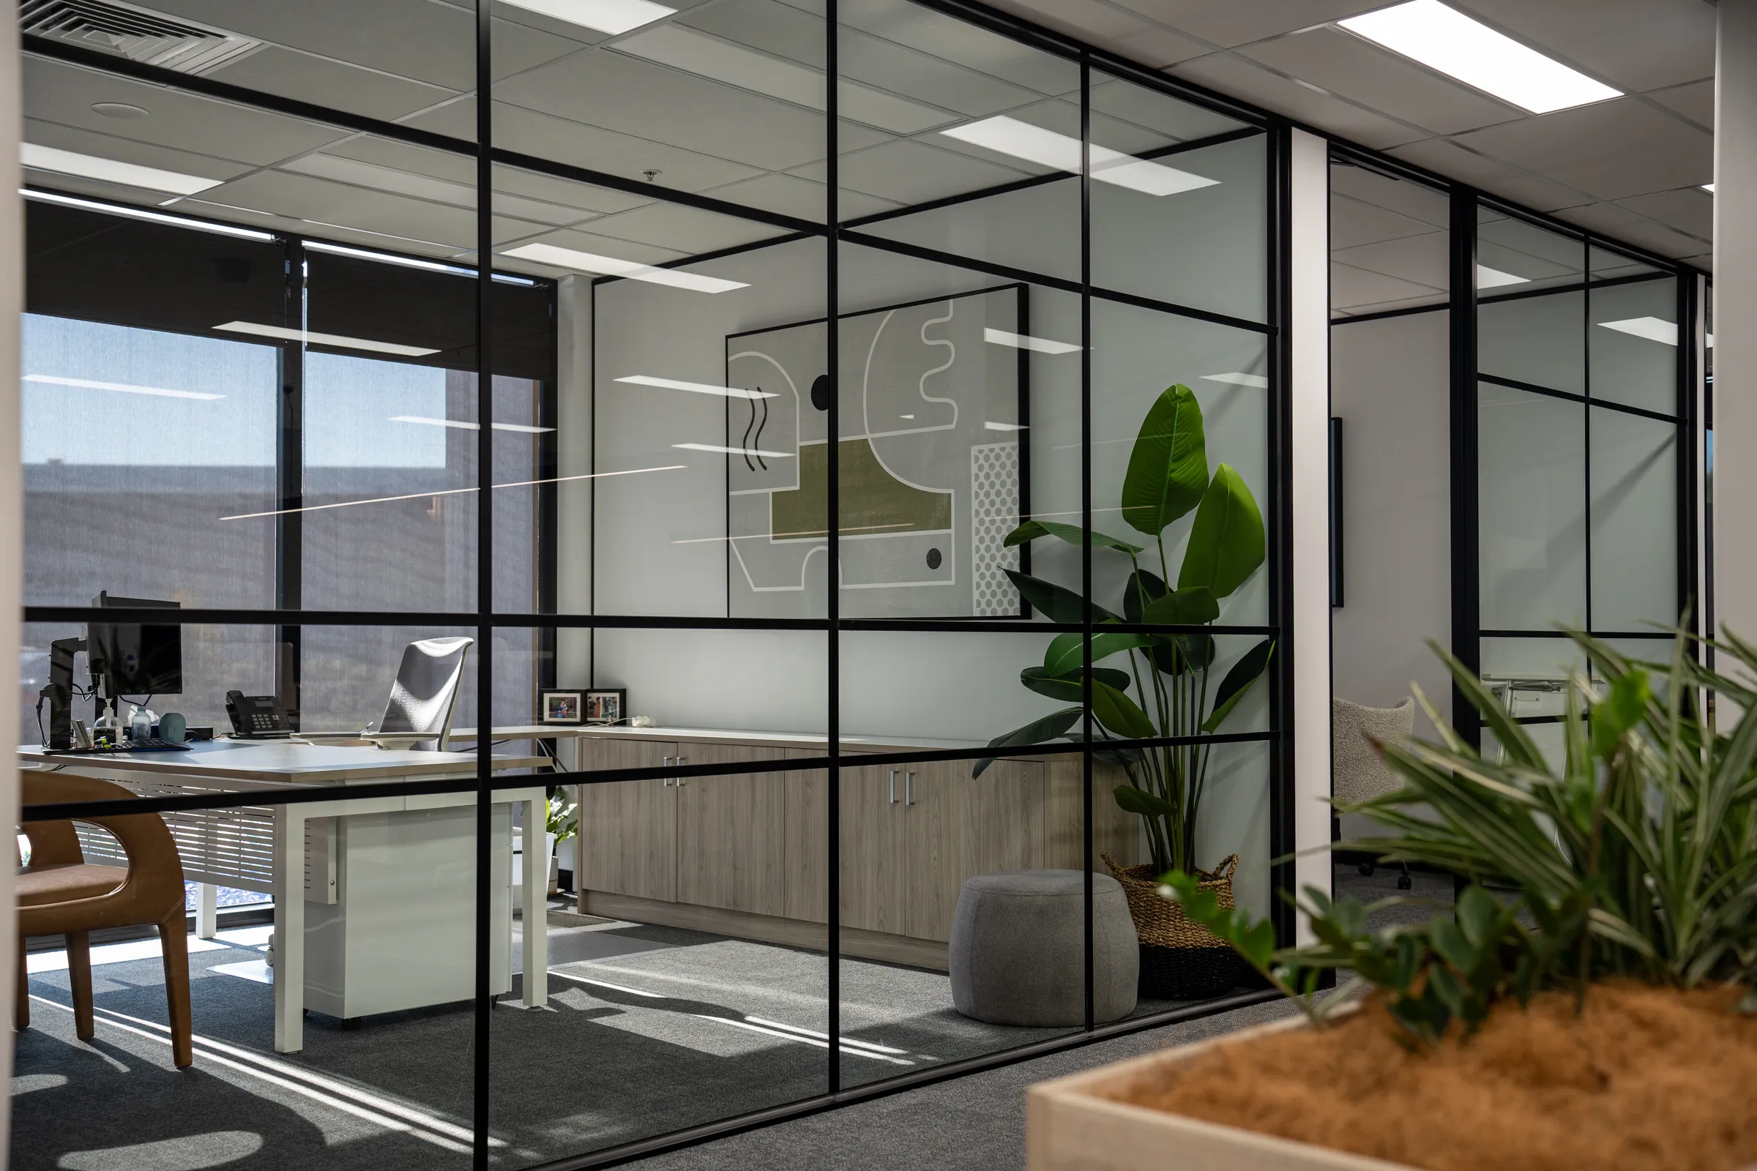
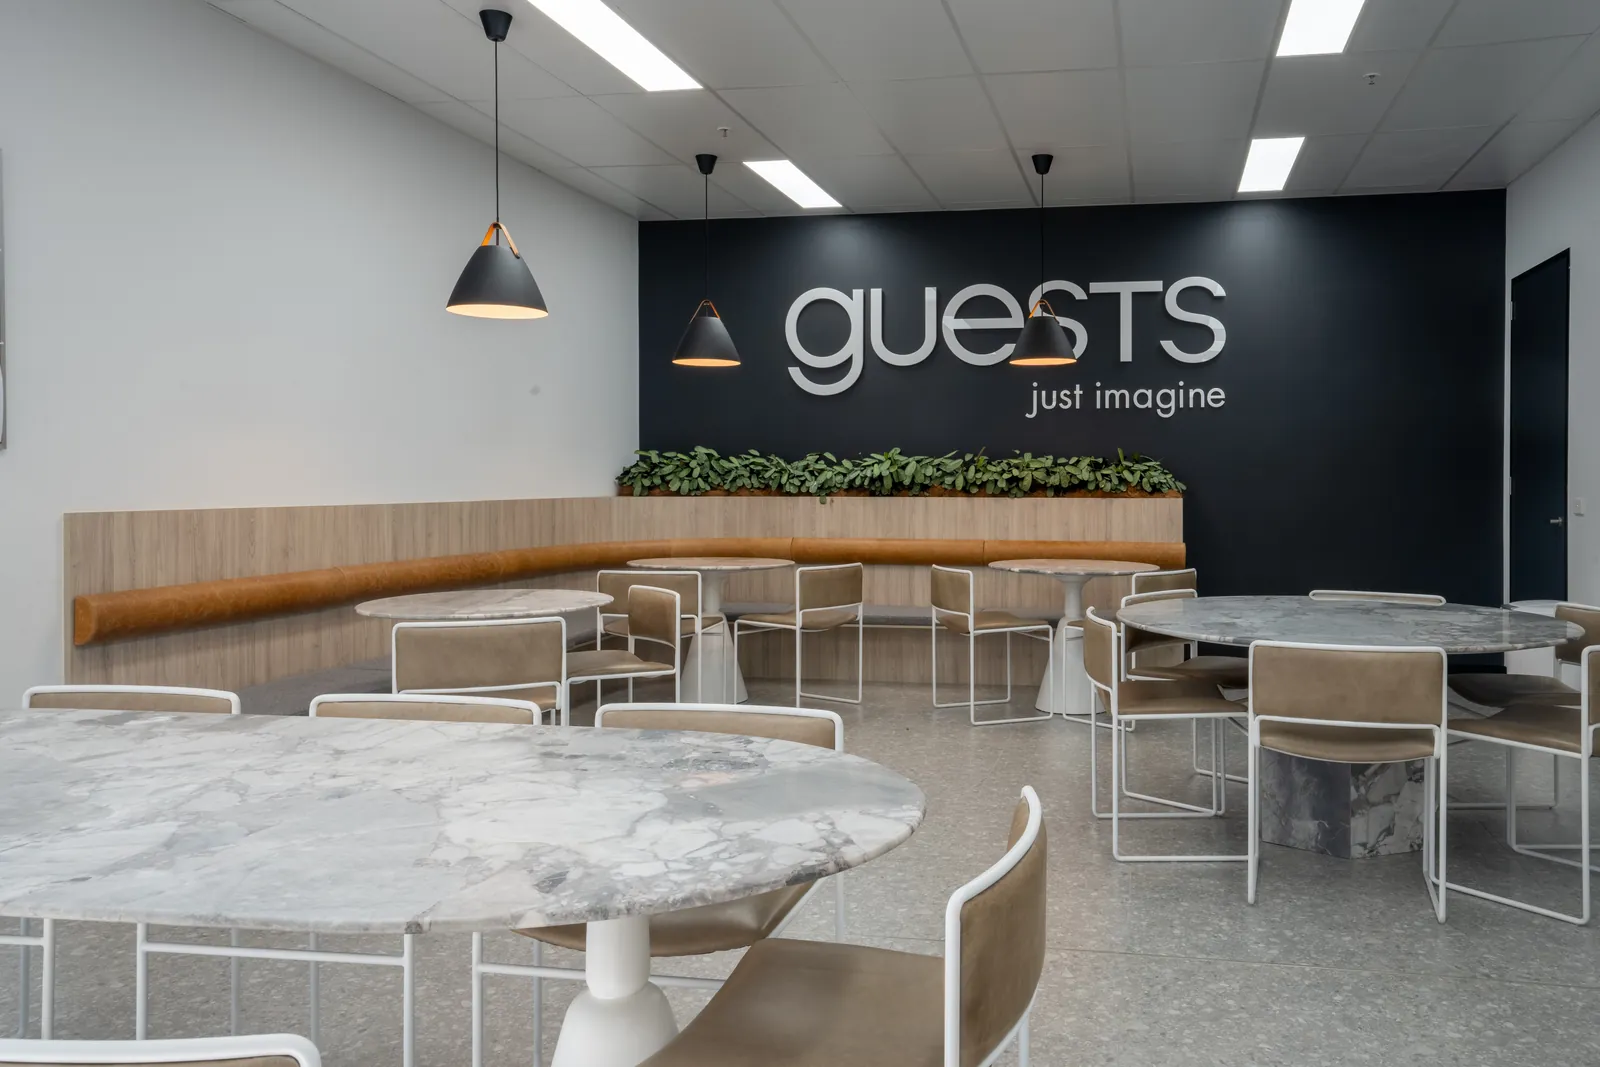
Arrival. A charcoal timber-panelled wall leads visitors from the entry to industrial-framed meeting rooms, and a matching panelled curve softens the turn into the rest of the floor. Fluted glazing gives client meetings privacy.
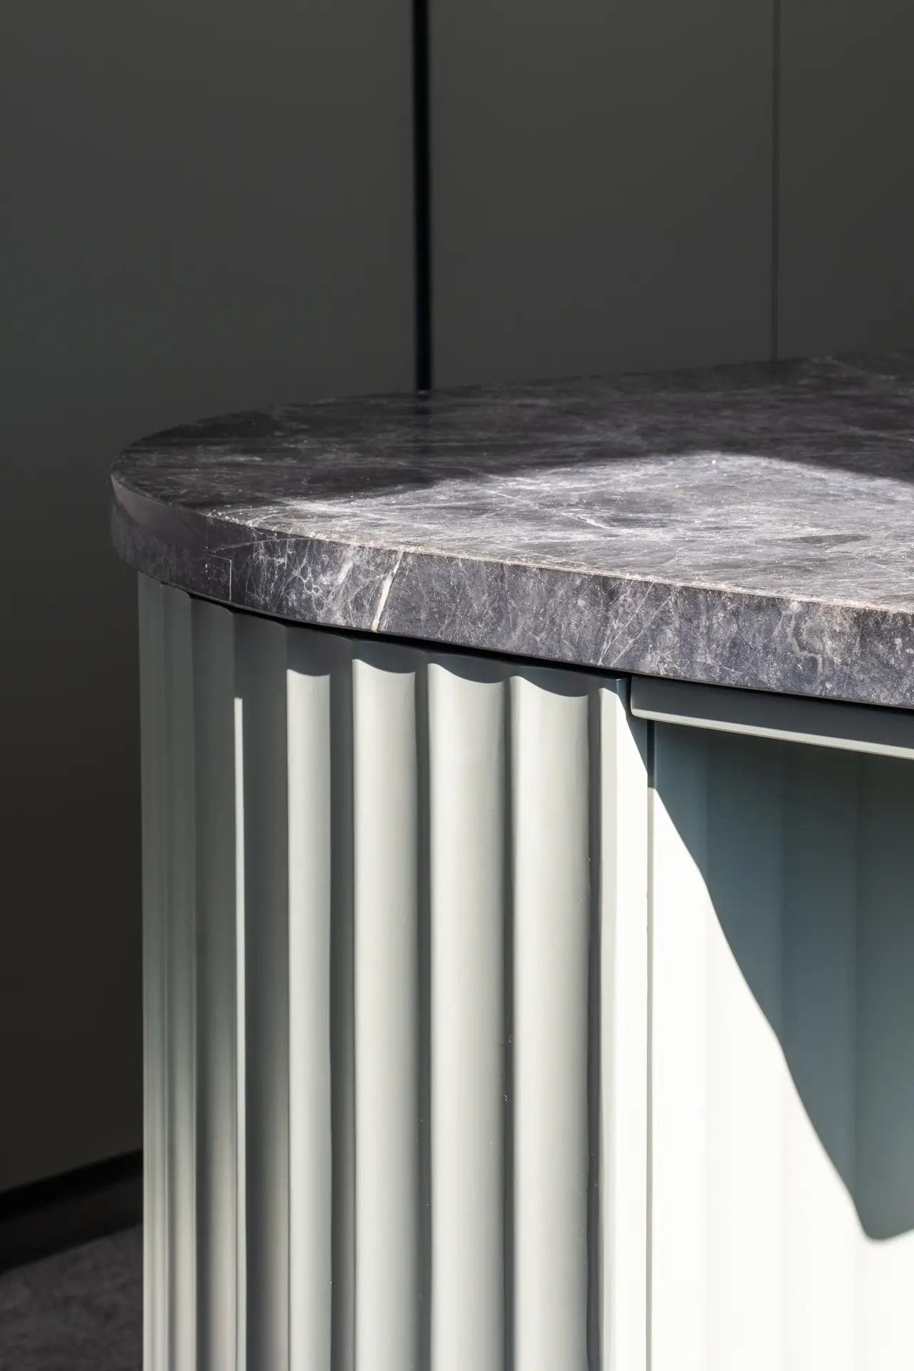
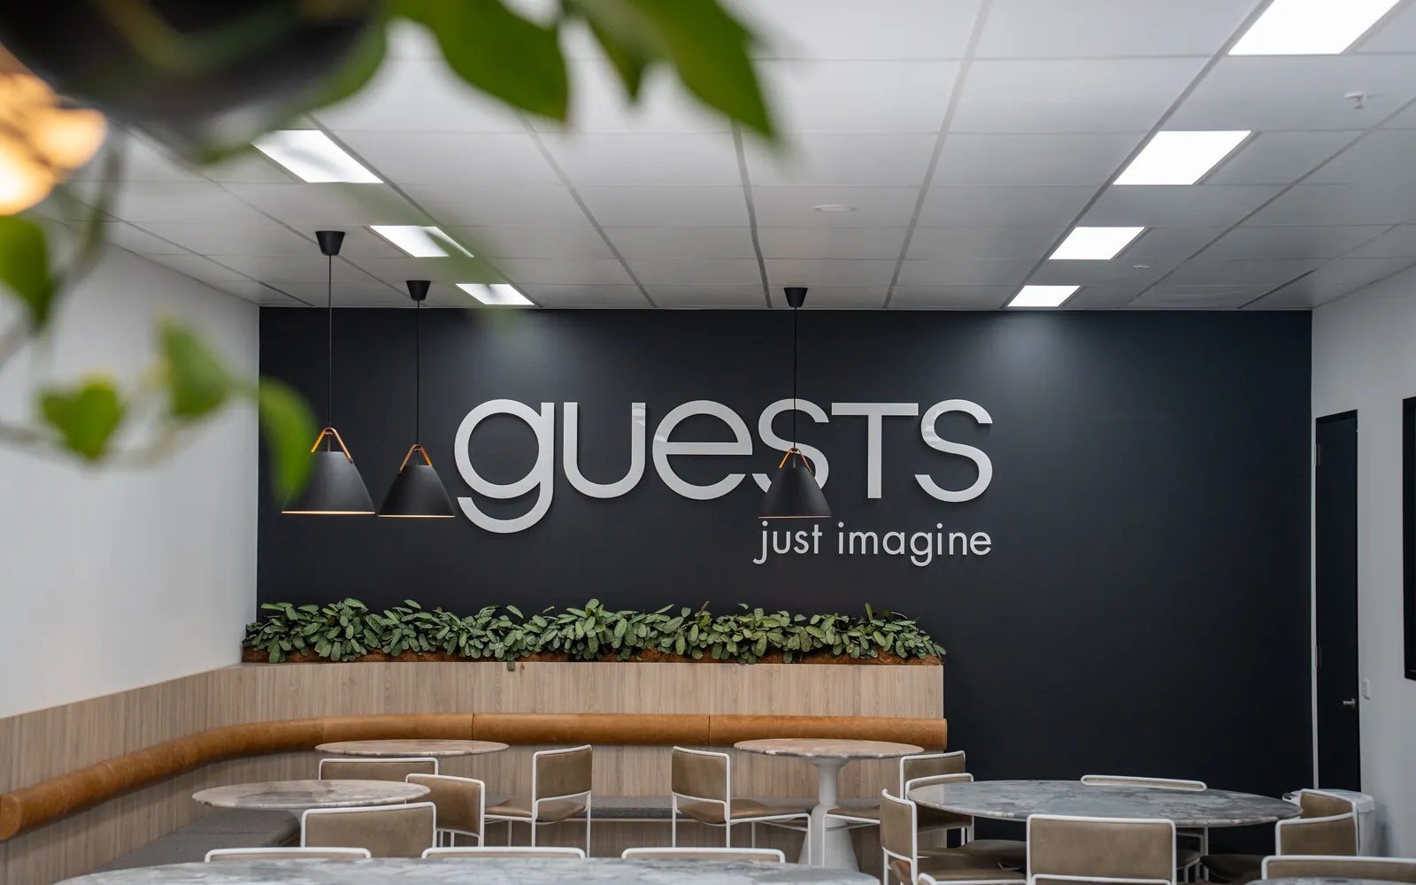
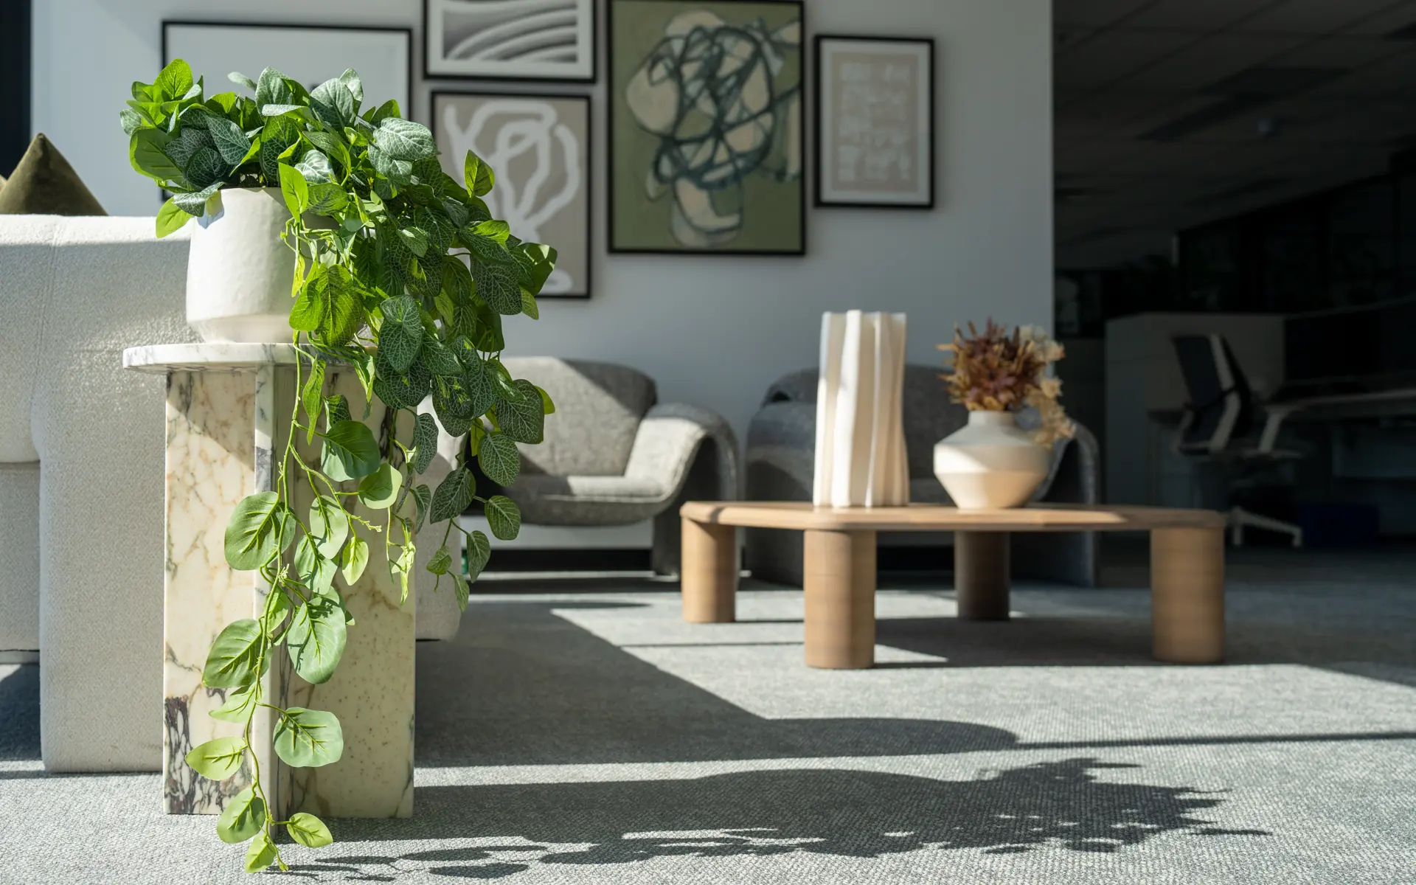
Palette. Warm timber, natural stone and charcoal are offset by colour-blocked sage laminate and paint and by brass accents, so the office feels closer to a styled home than a corporate floor.
Materials and details
Close-ups of the finishes, joinery and the junctions between them.
Guest Group
- Builder
- Canopy Fitouts (design and construct)
Related reading
- Commercial Interior Designers & Fitout Companies in Melbourne: 20 Firms to Know in 2026Comparing commercial interior designers and fitout companies in Melbourne? This 2026 directory covers 20 Design, workplace and fitout firms and explains how their service models differ.
- Why furniture planning should happen before your electrical plan is finalisedPlanning a renovation? Your furniture layout should usually be resolved before power, lighting and major joinery positions are finalised. Here's why.
- Before signing a commercial lease in Melbourne, test the brief against the tenancyConsidering a commercial tenancy? Here is what we would test before committing to the space, from planning and circulation to existing fitout and services.
Tell us about the space
Share the address or plans, the timing and what the space needs to do.