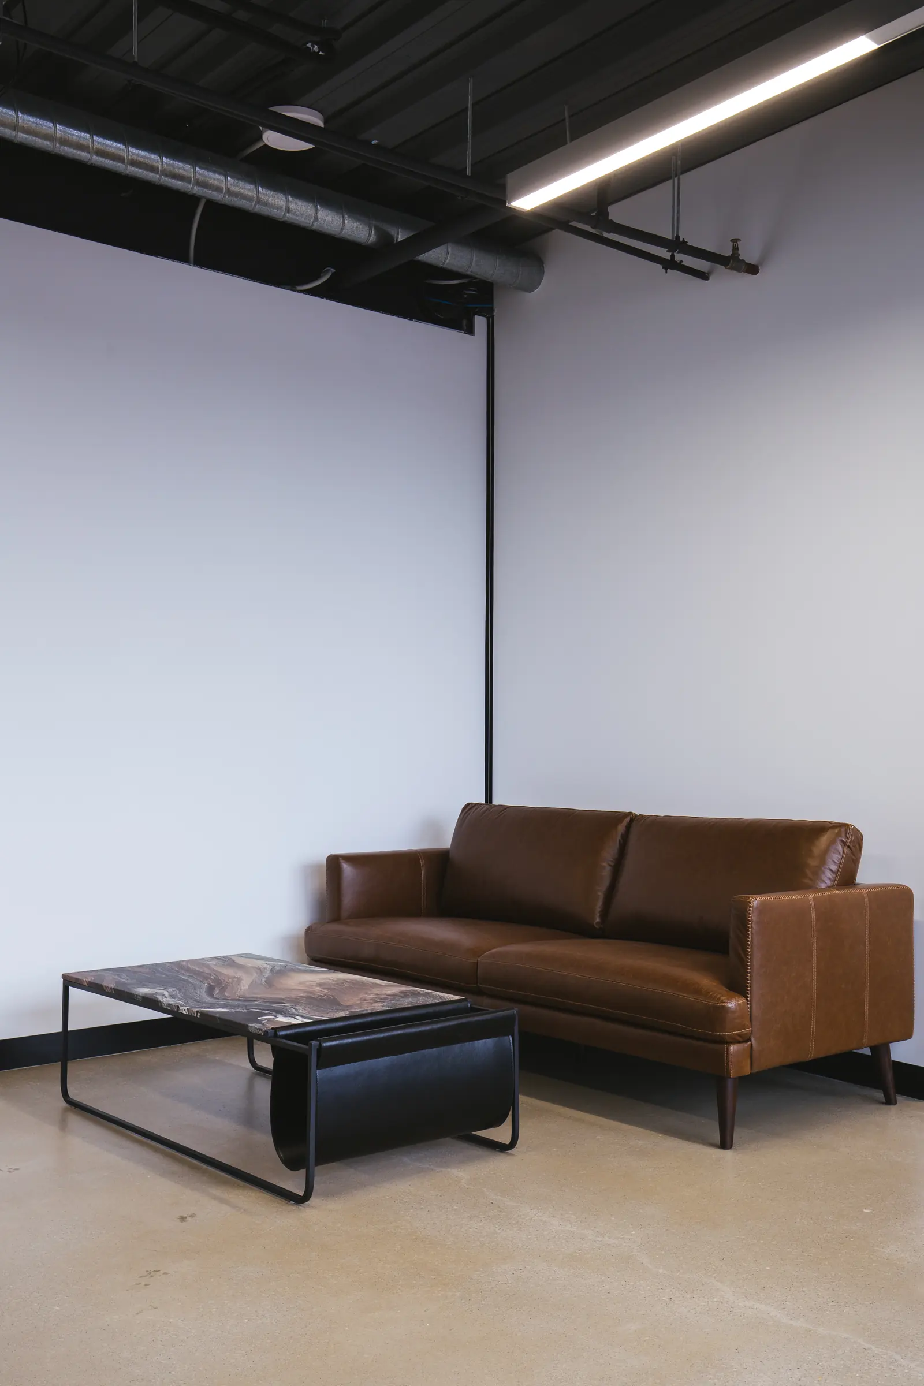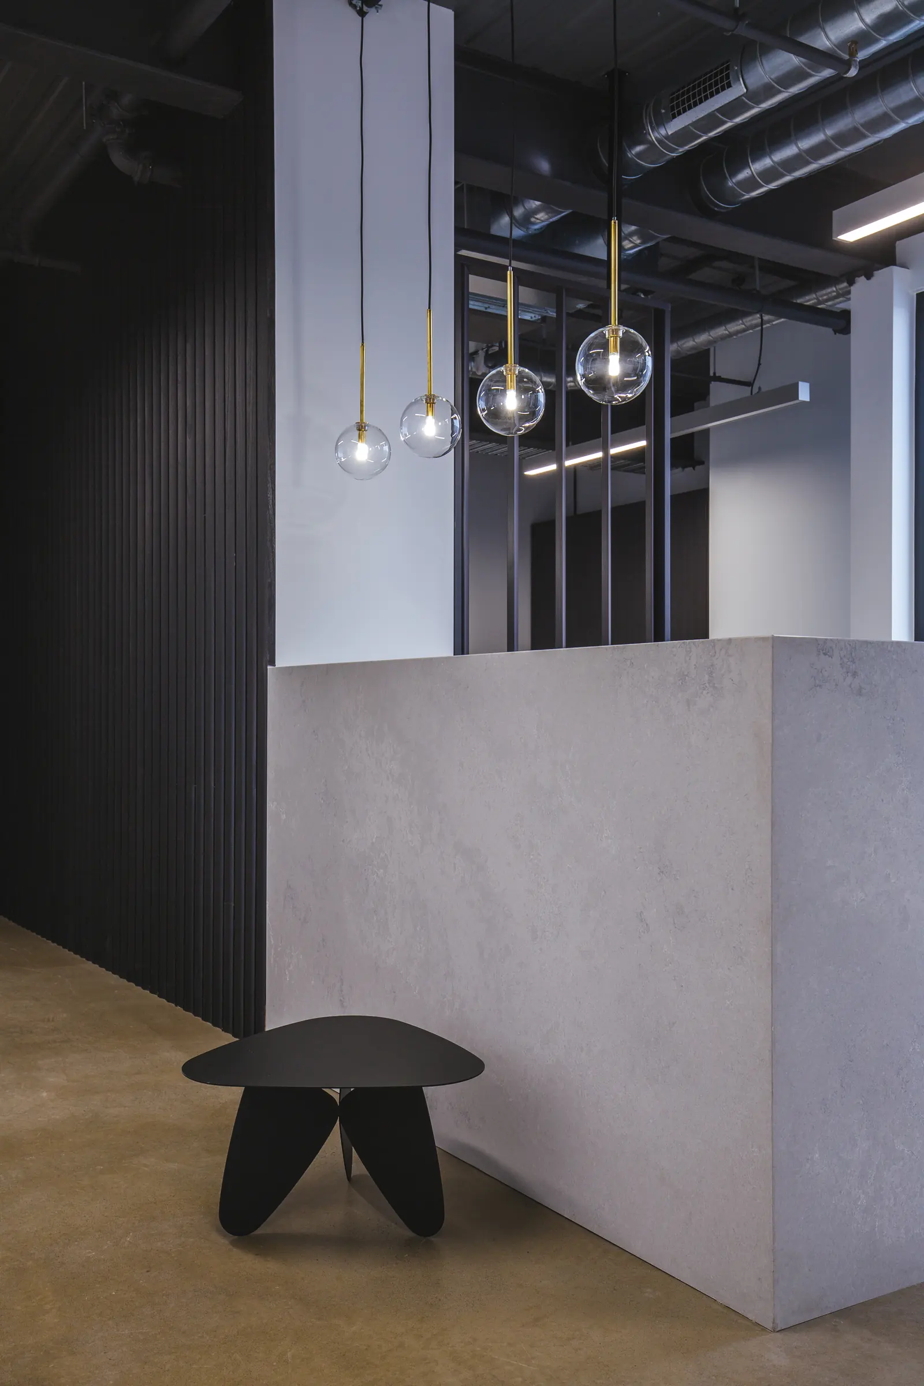
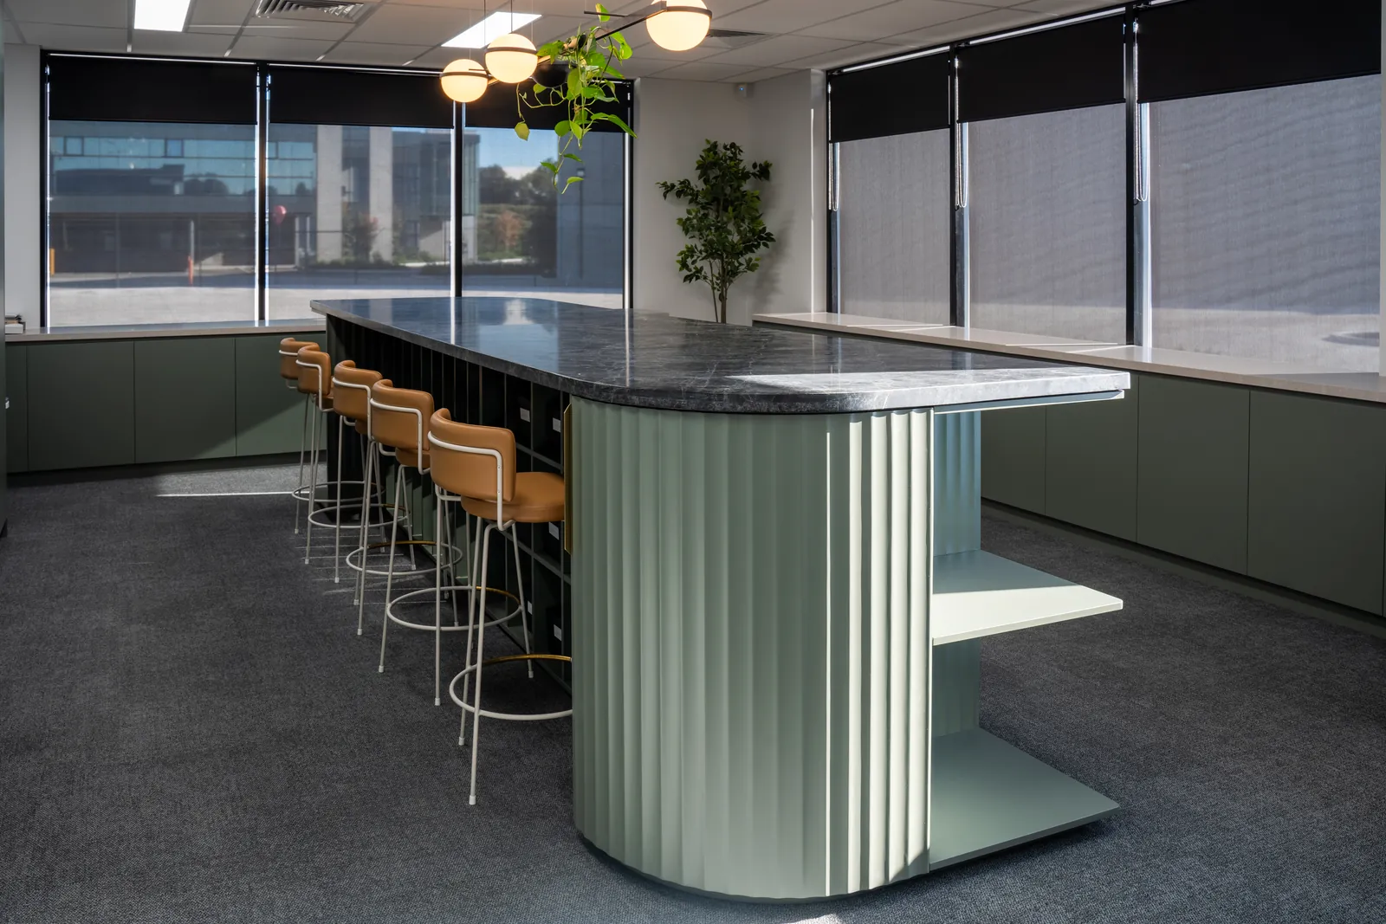
Commercial interior design
Workplace, retail, hospitality and other commercial interiors, from test fits to design intent documentation.
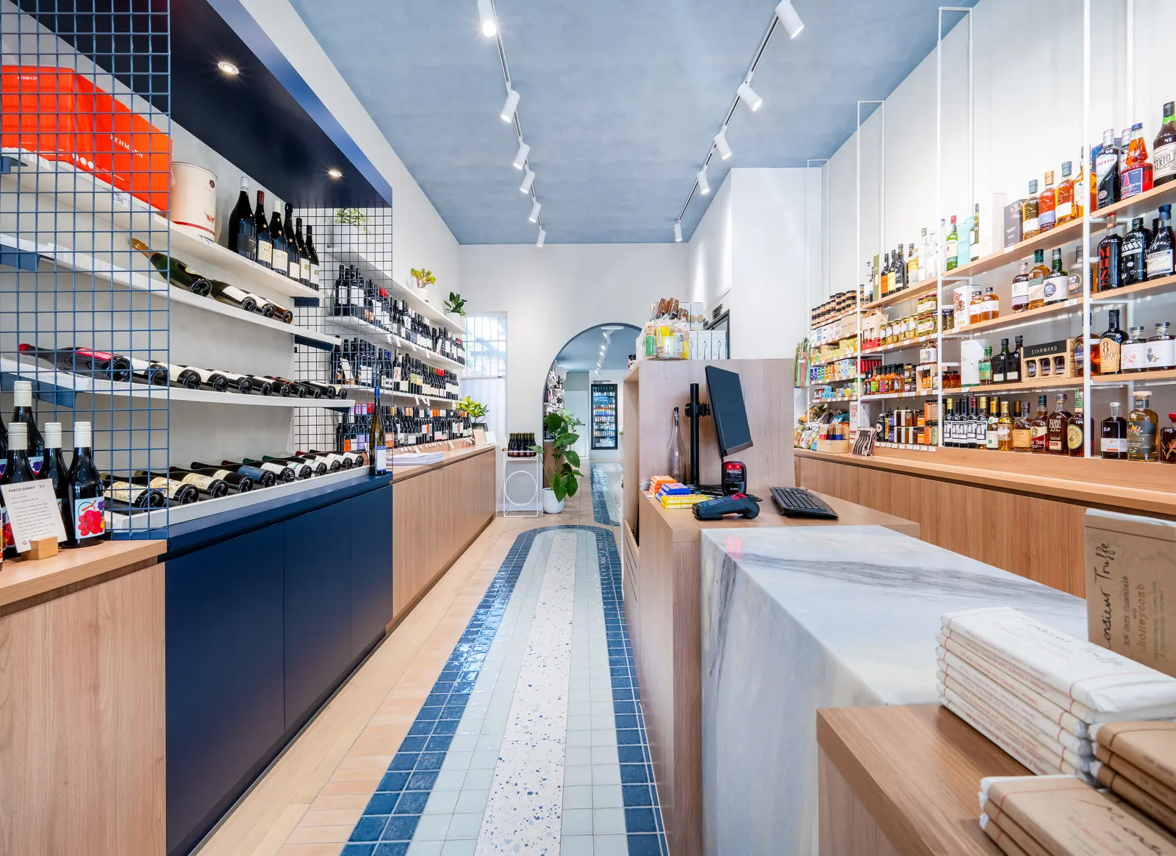
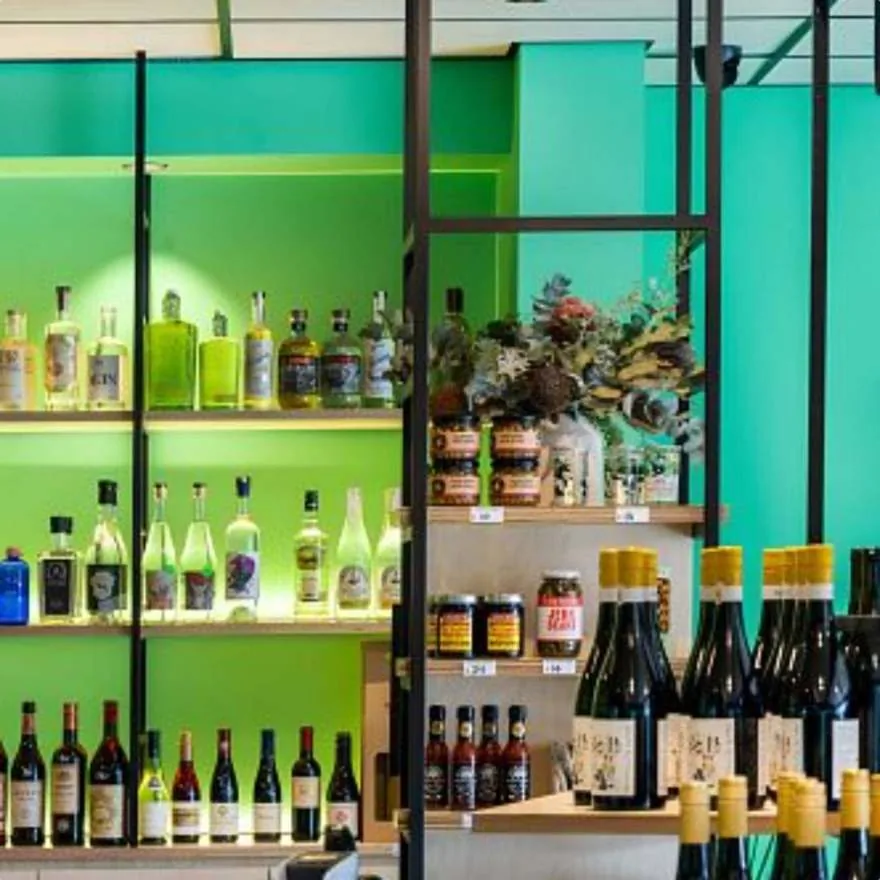
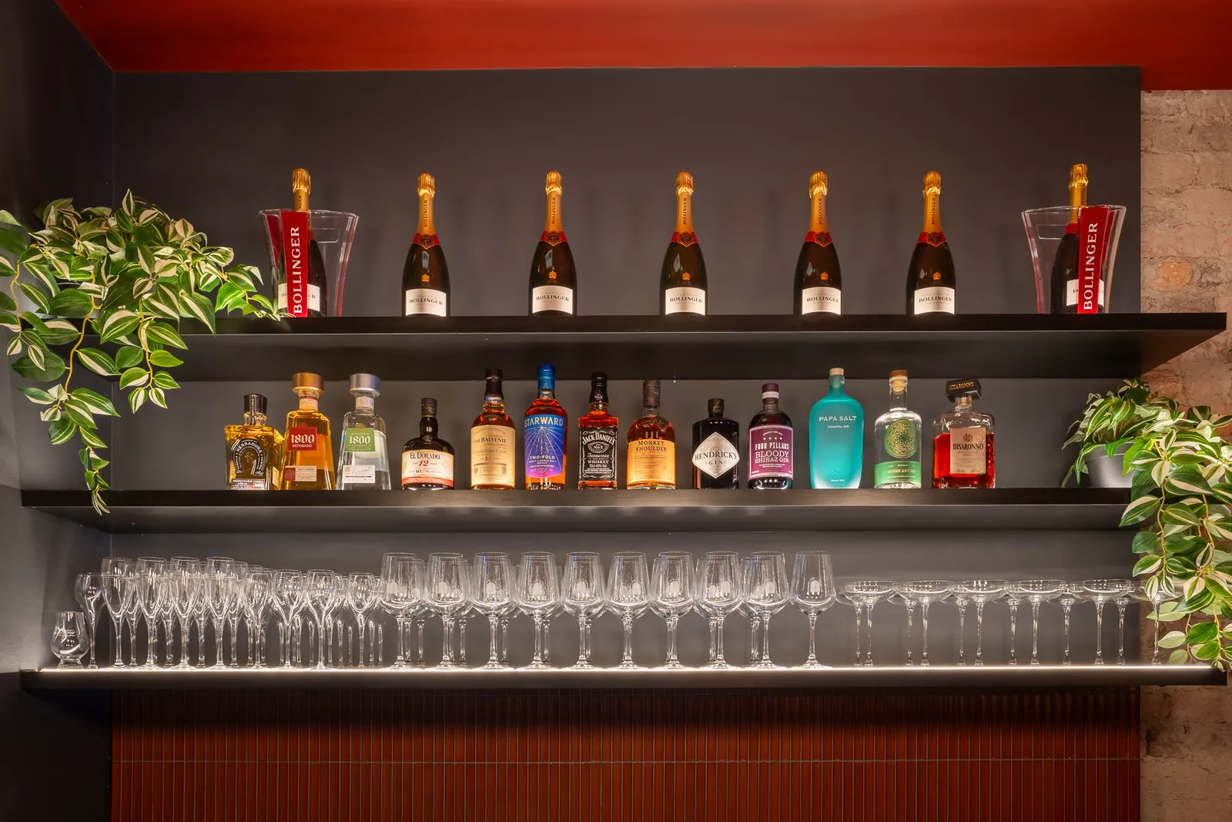
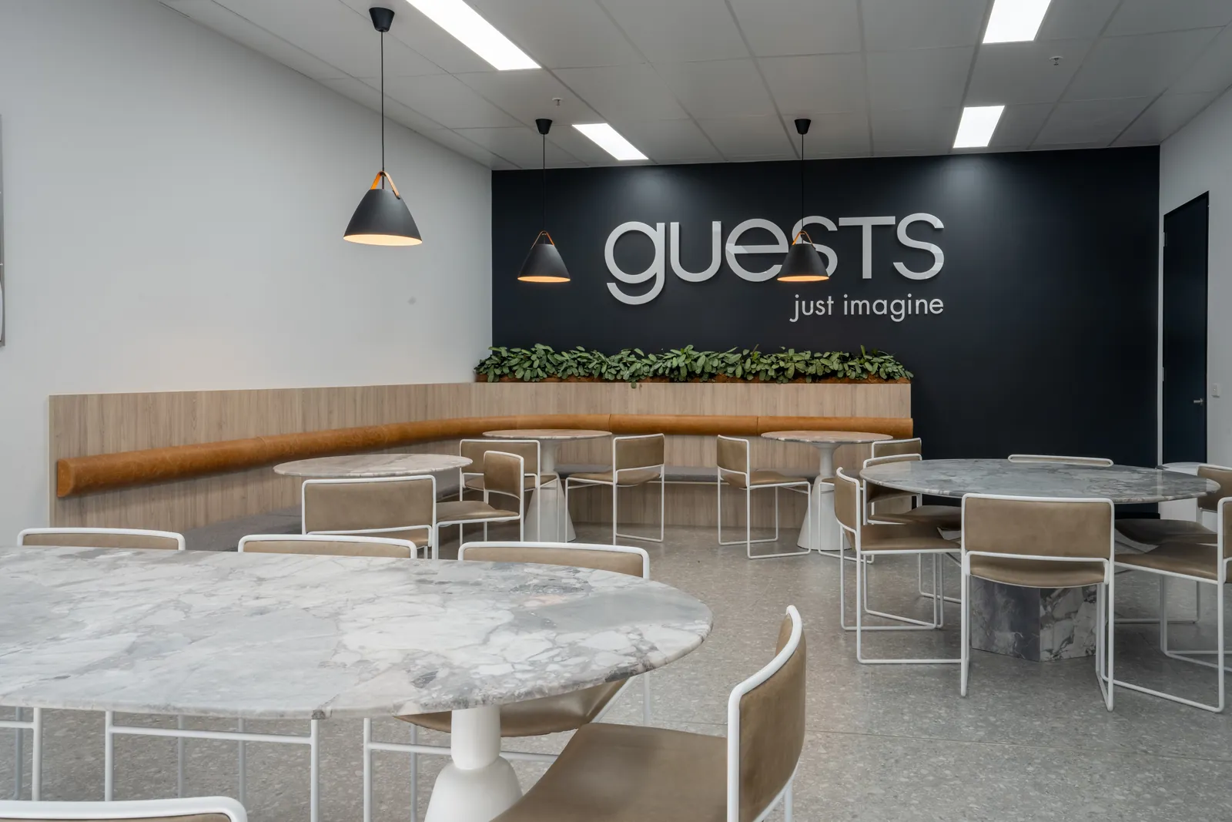
Designed by Sam Fossati in a previous role, before FORJ was established.

Interior Design
FORJ is an interior design studio in Melbourne, led by interior designer Sam Fossati. We work across commercial and residential interiors in Melbourne and Victoria. The scope can start with early planning or a test fit and continue through concept design, finishes, joinery, furniture and design intent documentation.
Workplace, retail, hospitality and other commercial interiors, from test fits to design intent documentation.
Designed by Sam Fossati in a previous role, before FORJ was established.
FORJ works on renovations, apartments, kitchens, bathrooms, joinery and furniture across Melbourne.
A test fit checks whether the tenancy can fit the team, rooms and circulation you need before you sign the lease or commit to the full Interior Design project.
Furniture should be planned as part of the room, not bought one piece at a time.
Engage FORJ for one stage, several, or the full Interior Design scope.
Sam leads the design work and stays involved as the project moves from planning into documentation and builder queries.
Much of Sam's commercial experience was inside a design-and-build business, so he is used to seeing where drawings, pricing and site decisions can come unstuck.
FORJ can introduce builders from its network or work with your preferred builder. The network is an option, not a condition.
Start with a test fit, a planning exercise, a concept stage or a full Interior Design scope, depending on where the project is up to.
FORJ leads the Interior Design. The builder and specialist consultants are engaged separately, and each is responsible for their own part of the work. We can work with your builder or introduce one from our network.
Responsibilities of FORJ, the builder and specialist consultants
Planning and design direction · Materials, finishes, joinery and furniture · Design intent documentation for pricing · Design clarification during delivery, if included
Construction and trades · Construction pricing and programme · Site management and safety · Building from the documentation
Structural, mechanical, electrical, hydraulic and fire engineering · Access and acoustic advice · Registered architecture where statutory scope requires it
Issues building permits and carries out mandatory inspections.
No. FORJ designs the fitout and prepares the design intent documentation. You engage the builder, who prices and builds it. We can introduce builders from our network or work with one you already have.
For simple scopes, sometimes. A separate interior designer works for you, not for the construction contract. The plan, materials and details are designed for how your business runs, so builders price a documented design instead of their own assumptions.
Yes. Each stage can be engaged on its own. Many commercial projects start with a test fit or planning study, then continue into concept design once the tenancy is confirmed.
Interior Design
A plan, an address or a short description is enough to start. We will come back with the questions we need answered to scope it.
Interior Design enquiries go to Sam Fossati, our Design Director.